

Jacqueline Millar
REALTOR®
414 Longworth Avenue Clarington, Ontario L1C 0C8

$749,900
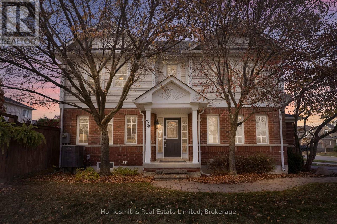
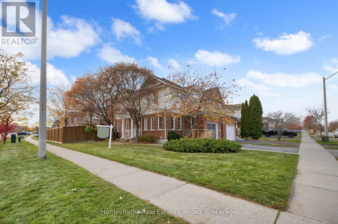
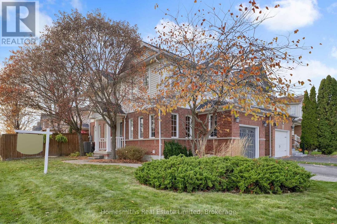
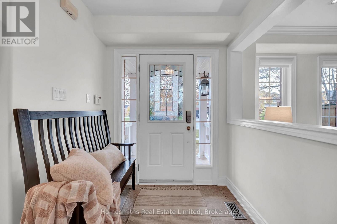
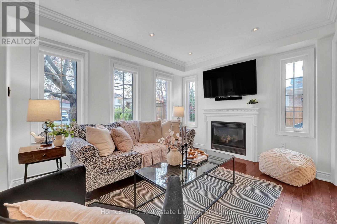
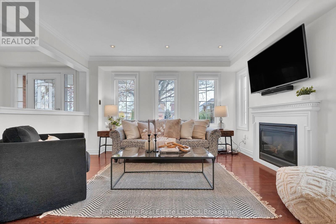
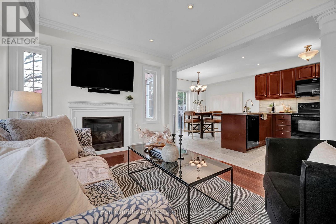
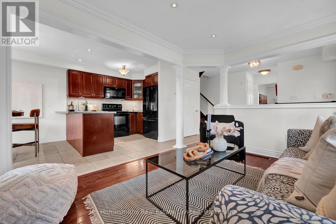
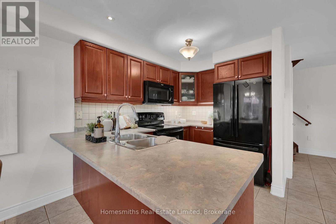
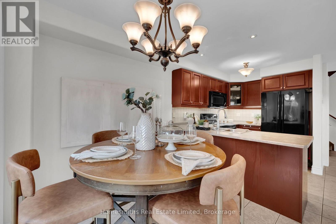
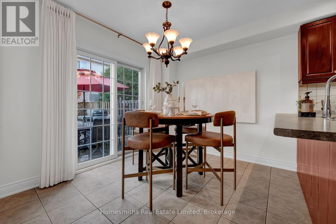
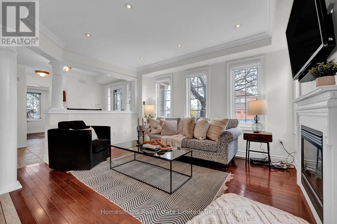
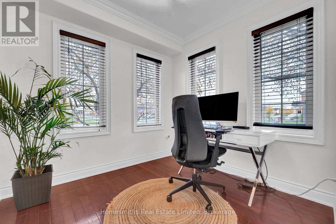
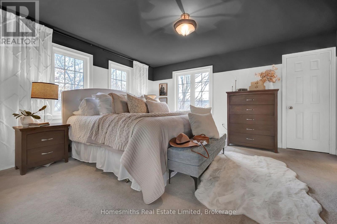
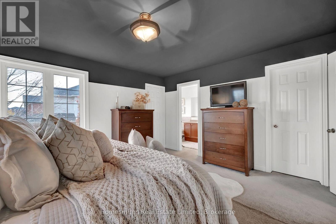
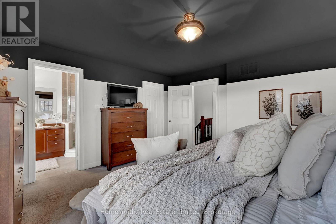
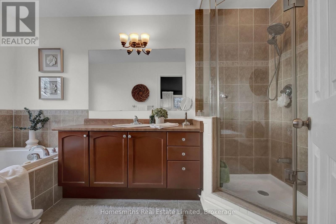
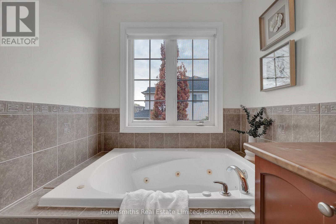
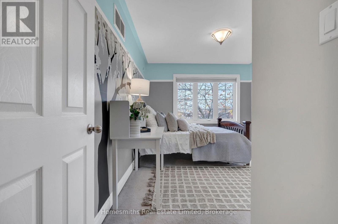
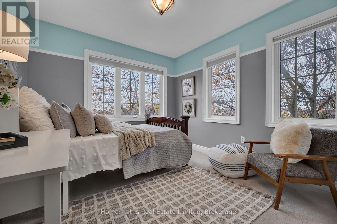
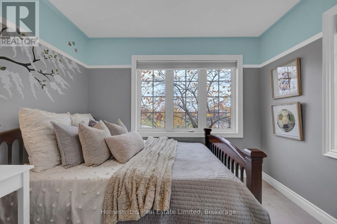
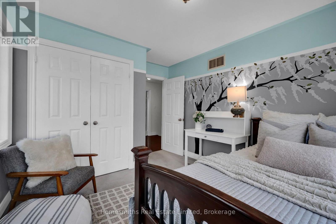
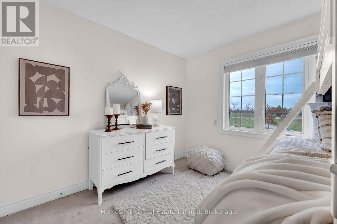
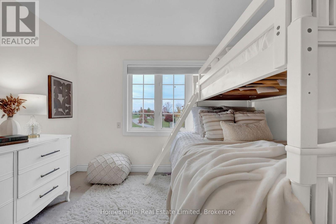
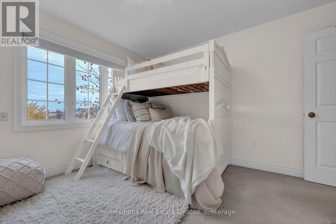
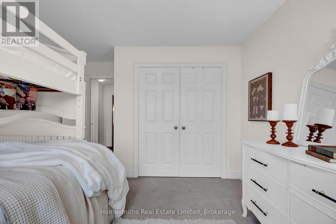
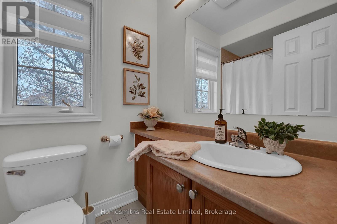
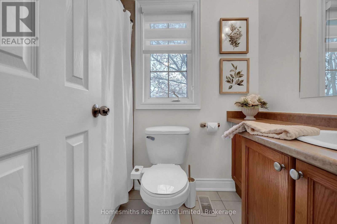
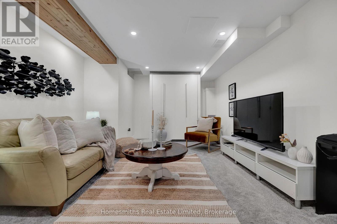
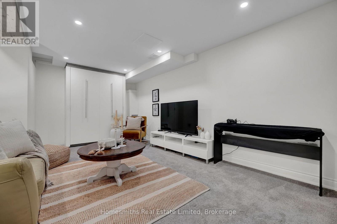
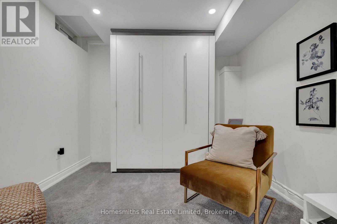
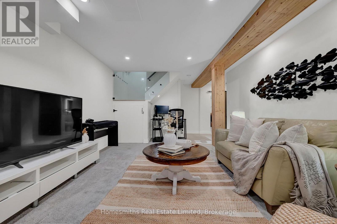
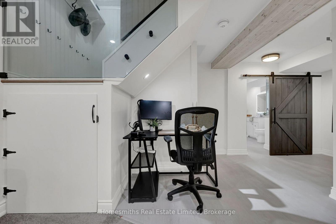
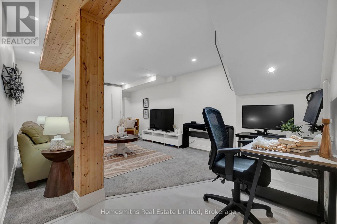
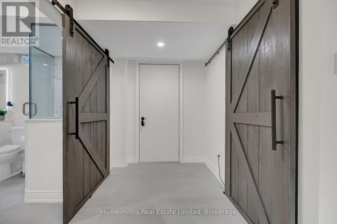
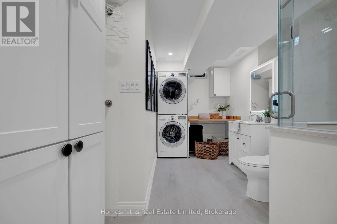
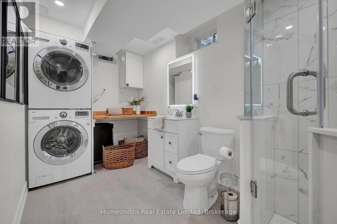
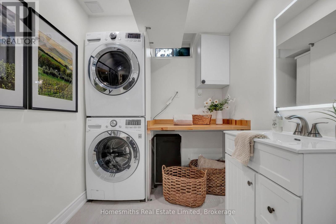
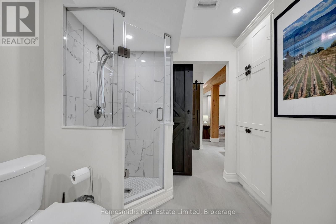
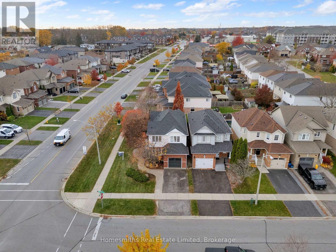
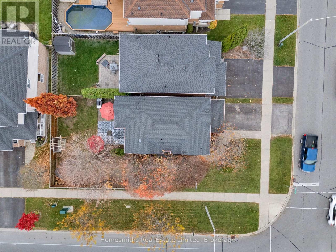
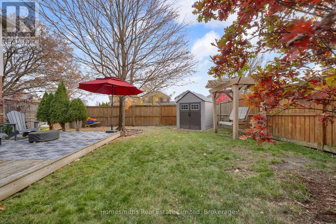
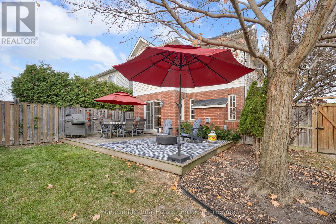
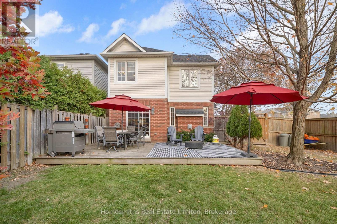
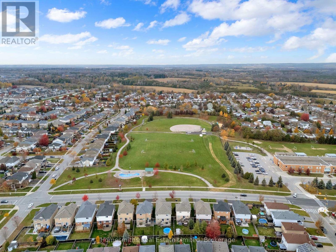
Welcome to 414 Longworth Avenue, a beautifully appointed former model home designed with family living in mind. Situated on a desirable corner lot with thoughtfully maintained landscaping, this home offers the perfect blend of comfort, functionality, and everyday convenience. Featuring 3 spacious bedrooms and 4 bathrooms, there is plenty of room for the family to grow, gather, and enjoy. The finished basement adds exceptional versatility, complete with a 3-piece bathroom, Murphy bed, pot lights, and an abundance of storage - ideal for overnight guests, a recreation space, or a comfortable retreat for the family. Enjoy a fantastic family-friendly location, just steps from nearby parks and within walking distance to schools, shopping, and everyday essentials. Whether it's getting the kids to school, enjoying an afternoon outdoors, or running errands close to home, this location makes everyday living easy. A welcoming home, a great neighbourhood, and a lifestyle the whole family can enjoy. 414 Longworth Avenue is ready to welcome its next chapter! ** This is a linked property.** (id:60825)
Open House
This property has open houses!
1:00 pm
Ends at:3:00 pm
1:00 pm
Ends at:3:00 pm
Property Details
| MLS® Number | E14151306 |
| Property Type | Single Family |
| Community Name | Bowmanville |
| Amenities Near By | Park, Public Transit, Schools |
| Community Features | Community Centre, School Bus |
| Equipment Type | Water Heater - Gas, Water Heater |
| Parking Space Total | 3 |
| Rental Equipment Type | Water Heater - Gas, Water Heater |
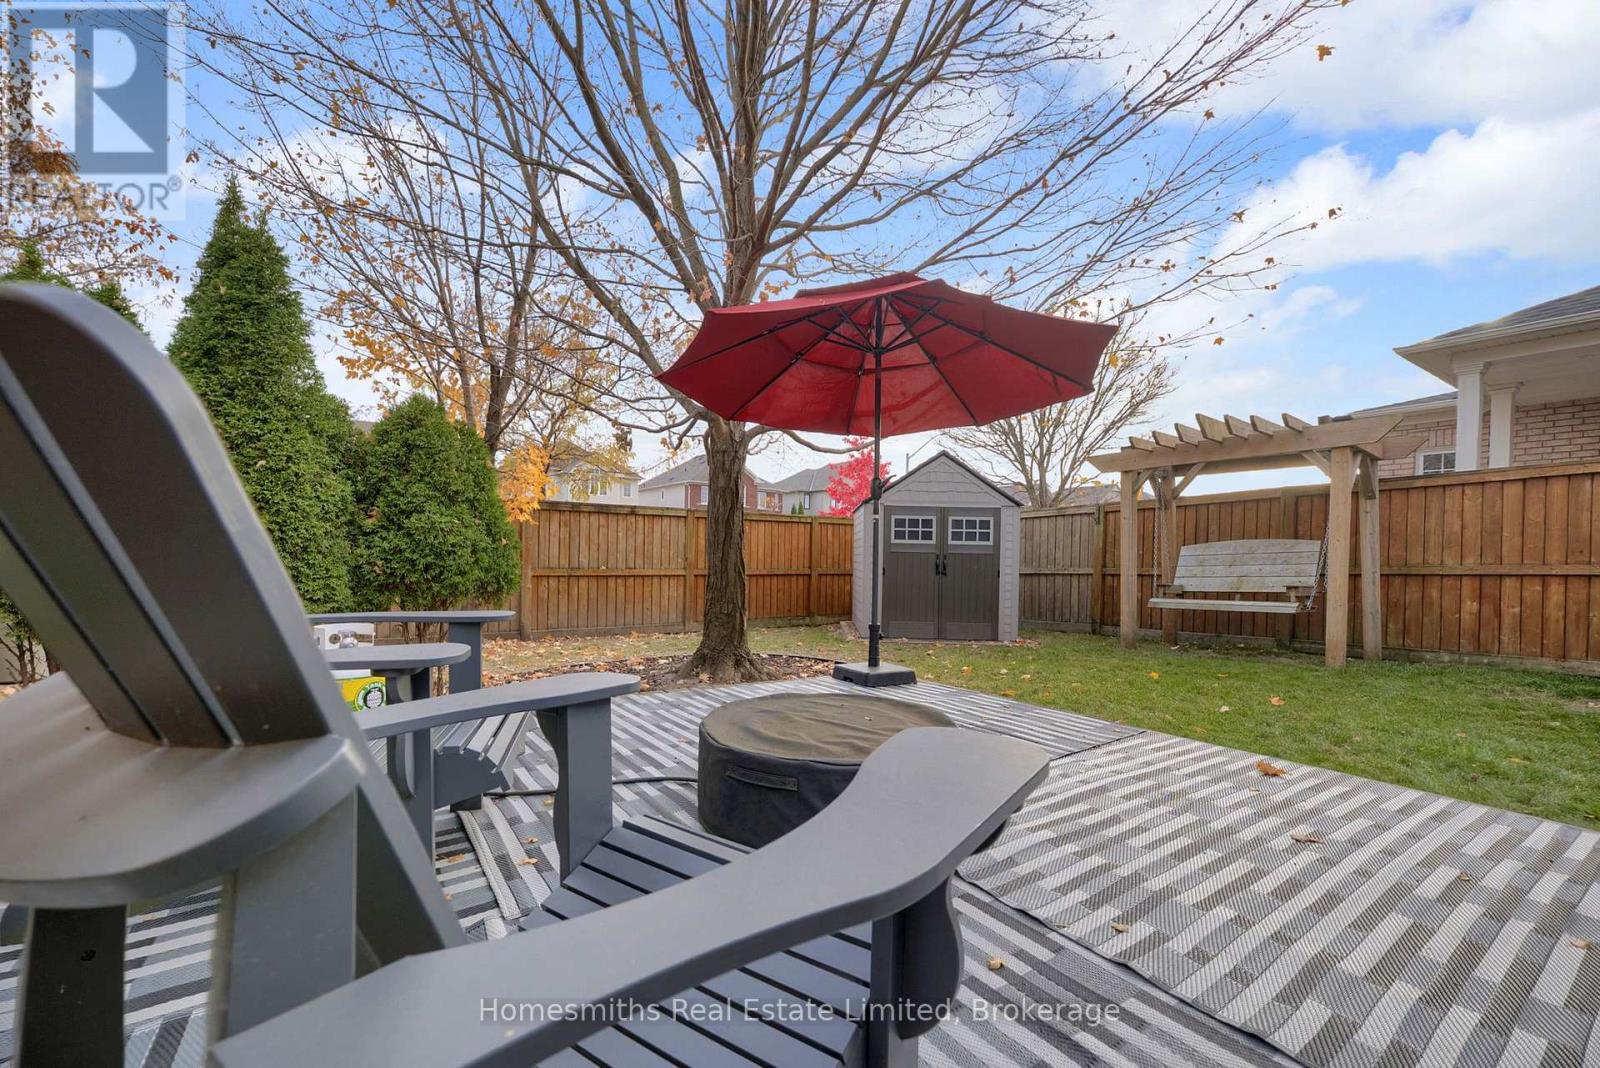
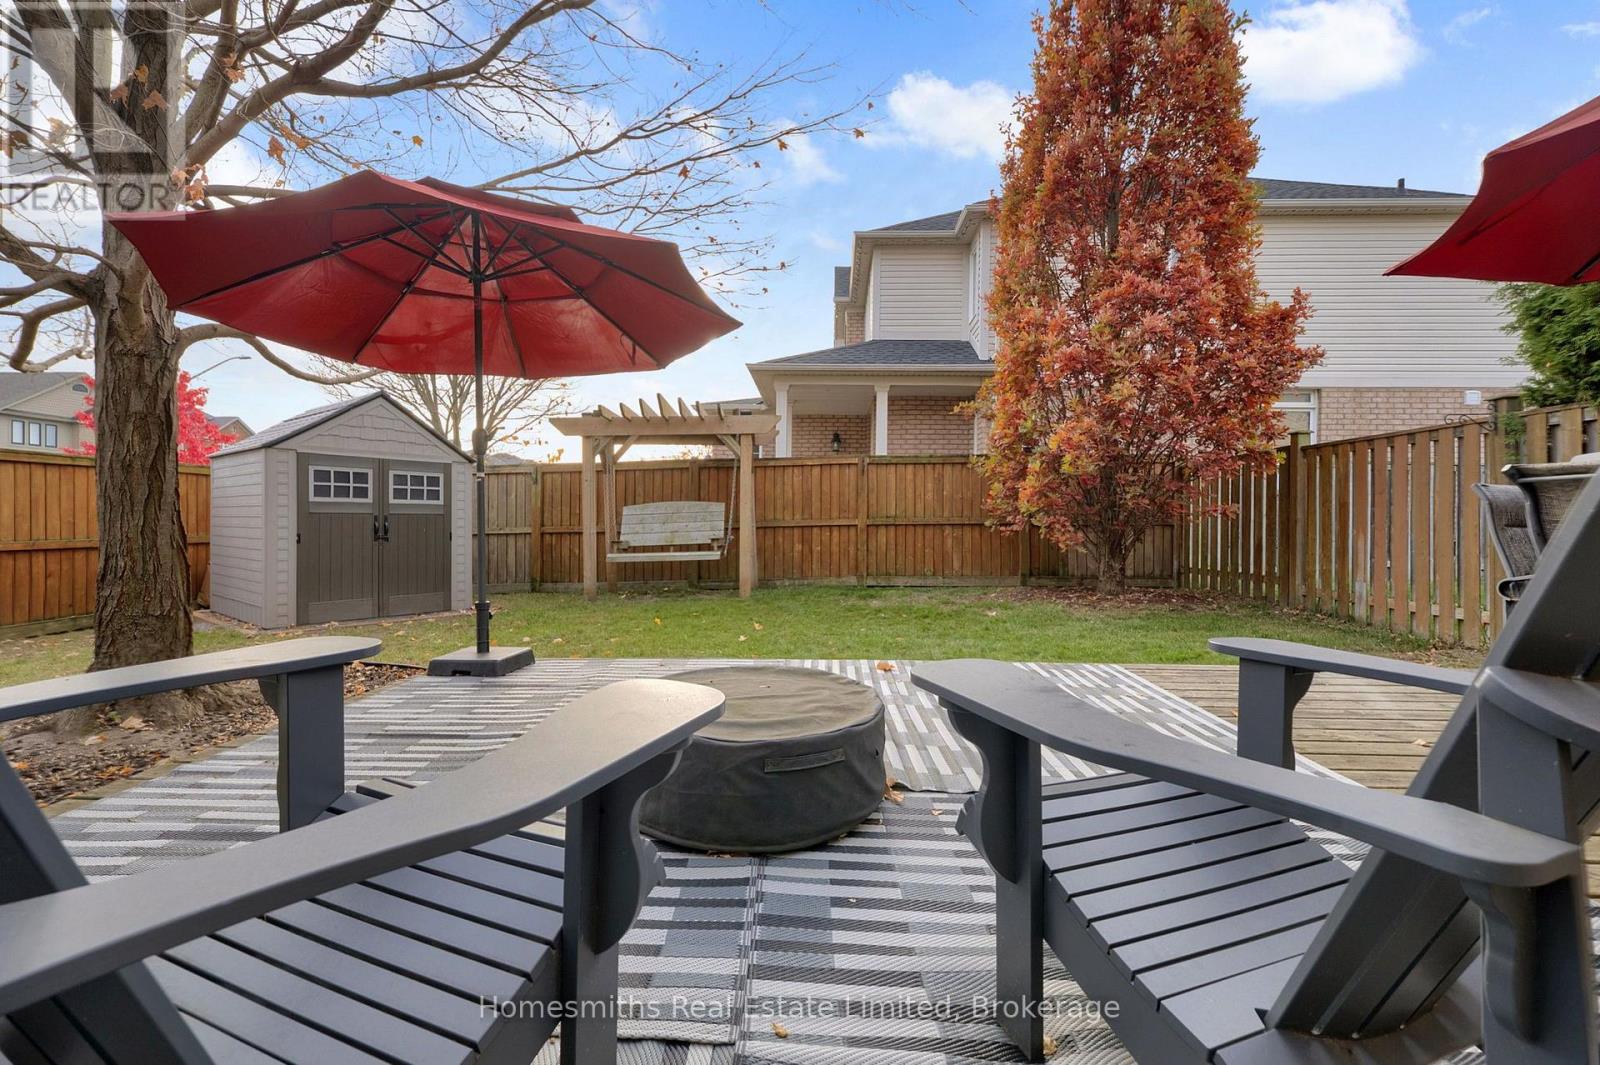
| Structure | Deck, Shed |
Building
| Bathroom Total | 4 |
| Bedrooms Above Ground | 3 |
| Bedrooms Total | 3 |
| Amenities | Fireplace(s) |
| Appliances | Garage Door Opener Remote(s), Dishwasher, Dryer, Garage Door Opener, Stove, Washer, Window Coverings, Refrigerator |
| Basement Development | Finished |
| Basement Type | N/a (finished) |
| Construction Style Attachment | Detached |
| Cooling Type | Central Air Conditioning |
| Exterior Finish | Brick, Vinyl Siding |
| Fireplace Present | Yes |
| Fireplace Total | 1 |
| Flooring Type | Ceramic, Hardwood, Carpeted |
| Foundation Type | Concrete |
| Half Bath Total | 1 |
| Heating Fuel | Natural Gas |
| Heating Type | Forced Air |
| Stories Total | 2 |
| Size Interior | 1,100 - 1,500 Ft2 |
| Type | House |
| Utility Water | Municipal Water |
Parking
| Attached Garage | |
| Garage |
Land
| Acreage | No |
| Fence Type | Fenced Yard |
| Land Amenities | Park, Public Transit, Schools |
| Sewer | Sanitary Sewer |
| Size Depth | 45 Ft ,3 In |
| Size Frontage | 77 Ft ,2 In |
| Size Irregular | 77.2 X 45.3 Ft ; Irregular |
| Size Total Text | 77.2 X 45.3 Ft ; Irregular |
Rooms
| Level | Type | Length | Width | Dimensions |
|---|---|---|---|---|
| Second Level | Primary Bedroom | 4.08 m | 4.27 m | 4.08 m x 4.27 m |
| Second Level | Bedroom 2 | 3.76 m | 2.71 m | 3.76 m x 2.71 m |
| Second Level | Bedroom 3 | 3.76 m | 3.41 m | 3.76 m x 3.41 m |
| Basement | Recreational, Games Room | 7.66 m | 4.72 m | 7.66 m x 4.72 m |
| Main Level | Foyer | 3.44 m | 3.9 m | 3.44 m x 3.9 m |
| Main Level | Office | 2.46 m | 2.71 m | 2.46 m x 2.71 m |
| Main Level | Living Room | 4.18 m | 3.26 m | 4.18 m x 3.26 m |
| Main Level | Kitchen | 2.86 m | 2.96 m | 2.86 m x 2.96 m |
| Main Level | Dining Room | 2.66 m | 2.96 m | 2.66 m x 2.96 m |
https://www.realtor.ca/real-estate/30481836/414-longworth-avenue-clarington-bowmanville-bowmanville
Contact Us
Contact us for more information

Tyler Smith
Broker of Record
www.homesmiths.ca/
181 Church Street
Bowmanville, Ontario L1C 1T8
(905) 623-1414
homesmiths.ca/
Shannon Parker
Salesperson
homesmiths.ca/
www.facebook.com/HomesandHometownswithShannonParker/
www.instagram.com/homesandhometowns/
181 Church Street
Bowmanville, Ontario L1C 1T8
(905) 623-1414
homesmiths.ca/

The trademarks REALTOR®, REALTORS®, and the REALTOR® logo are controlled by The Canadian Real Estate Association (CREA) and identify real estate professionals who are members of CREA. The trademarks MLS®, Multiple Listing Service® and the associated logos are owned by The Canadian Real Estate Association (CREA) and identify the quality of services provided by real estate professionals who are members of CREA. The trademark DDF® is owned by The Canadian Real Estate Association (CREA) and identifies CREA's Data Distribution Facility (DDF®)
November 05 2026 02:29:05
Central Lakes Association of REALTORS®
Homesmiths Real Estate Limited