

Jacqueline Millar
REALTOR®
293 Brighton Court Oshawa, Ontario L1G 6H5

$649,900
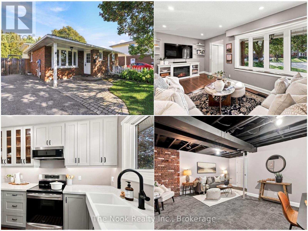
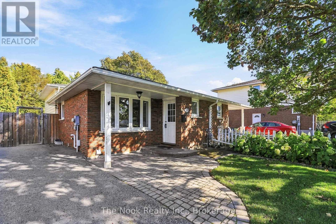
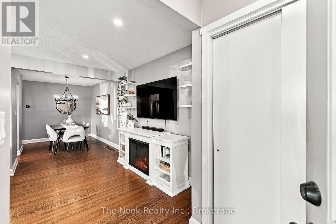
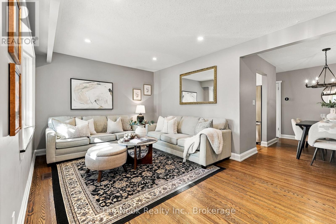
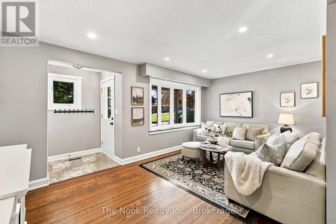
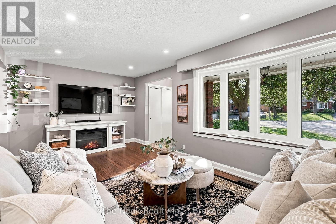
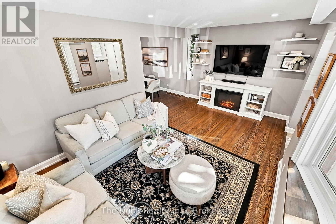
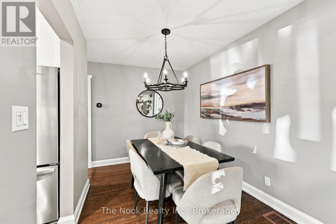
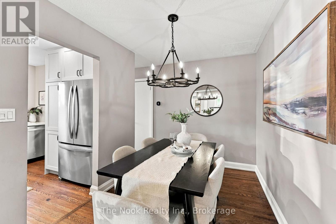
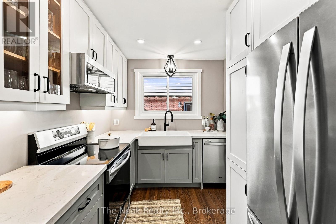
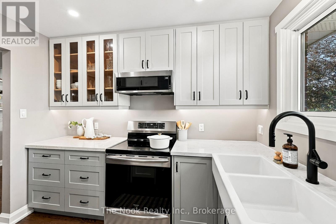
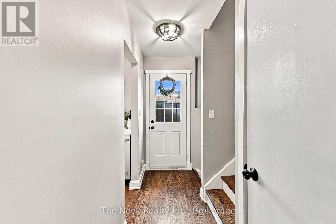
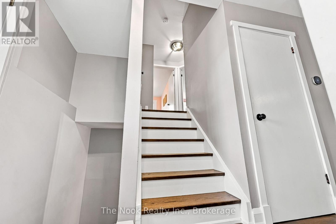
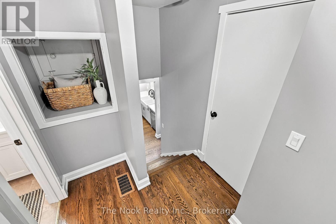
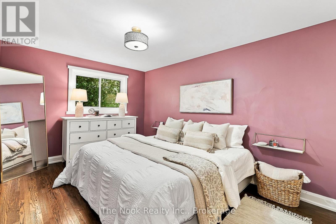
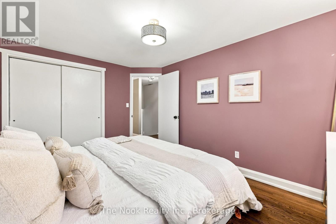
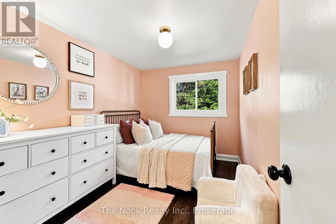
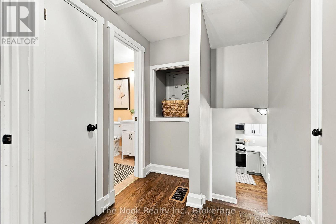
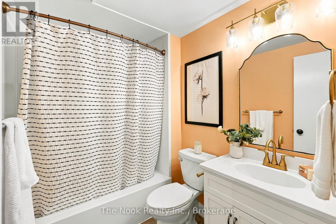
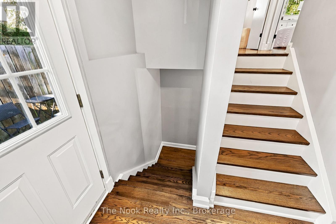
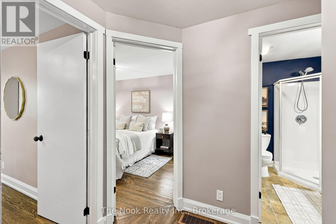
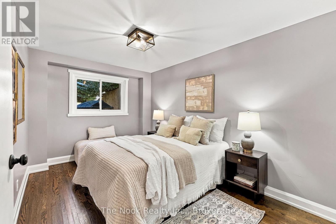
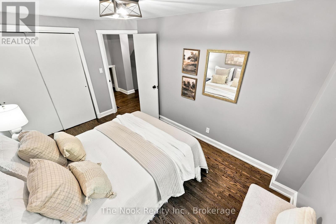
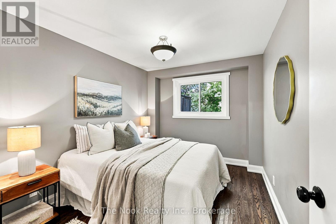
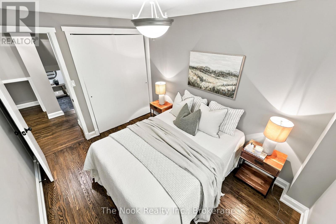
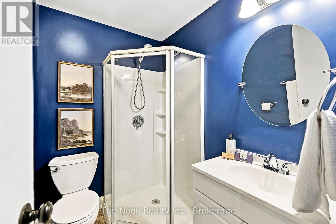
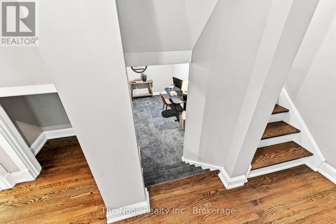
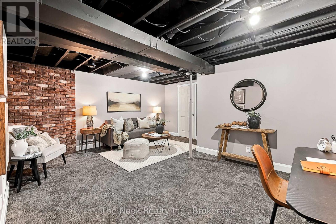
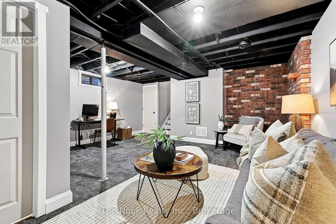
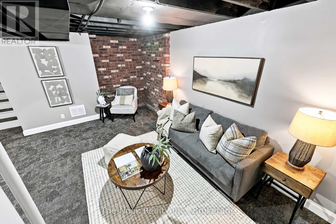
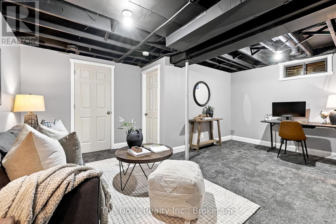
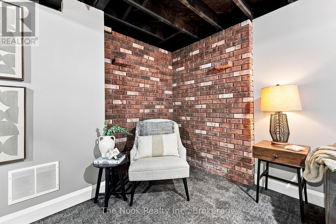
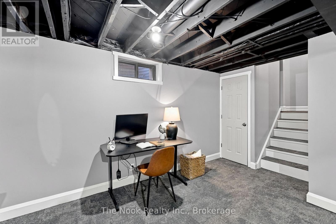
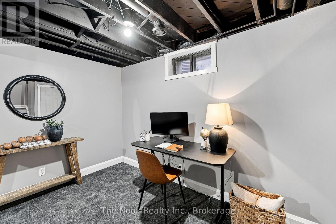
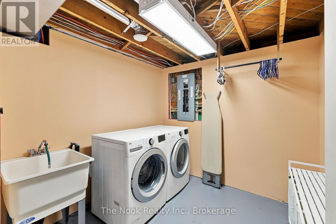
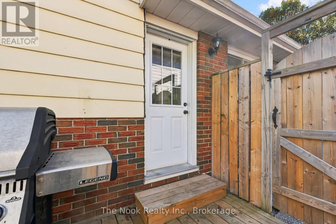
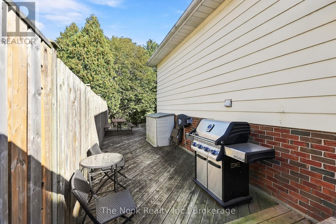
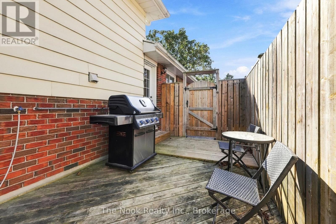
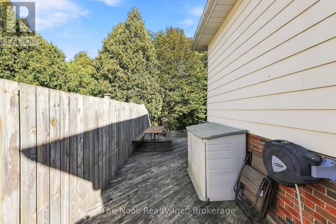
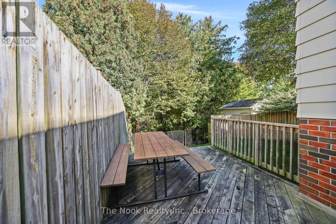
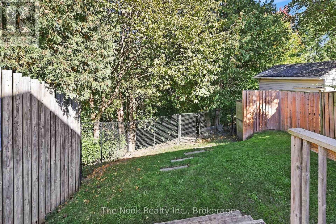
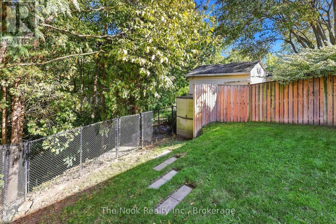
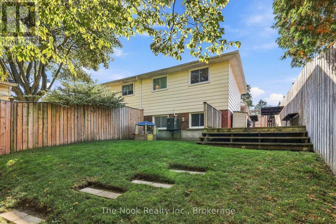
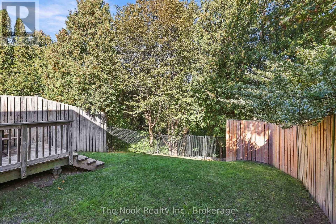
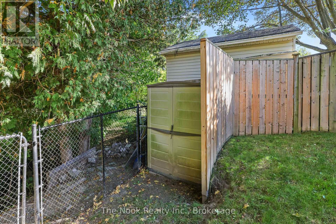
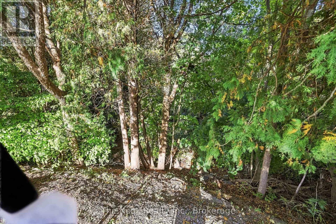
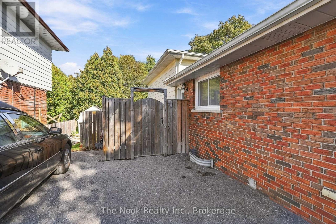
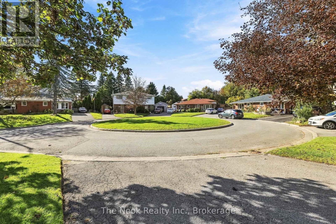
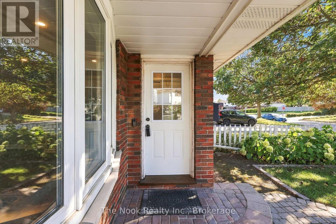
Welcome home to 293 Brighton Court, a fully renovated 4-bedroom, 2-full-bath backsplit semi on a quiet, private court in Oshawa's sought-after Eastdale community. This is the move-in ready home you've been waiting for, with nothing to do but unpack and start living.Step outside to a private, fully fenced yard backing onto a peaceful ravine with no rear neighbours. It's the kind of setting that's hard to find in the city, whether you're having morning coffee, hosting a summer BBQ or letting the kids and pets play.Inside, the renovations are almost new and every big-ticket item has been done. Professionally installed mechanicals include the furnace, A/C, hot water heater, humidifier, ductwork, electrical panel and wiring, and a new roof. Most of the plumbing has been updated too. The custom kitchen features new cabinetry, countertops and appliances, and the hardwood floors have been refinished, with new hardwood added in select areas. Fresh trim, lighting and hardware complete the polished look.All four bedrooms are huge, a rare find in a semi-detached. The brand new finished basement adds a spacious second living area for movie nights, a playroom, a home gym or a home office. A separate side entrance also gives future owners the option to create an in-law suite.Close to schools, parks, shopping and transit, with quick access to Highway 401/407. For first-time buyers who want the dream without the to-do list, this is the one. Book your showing today! (id:60825)
Property Details
| MLS® Number | E14152666 |
| Property Type | Single Family |
| Neigbourhood | Eastdale |
| Community Name | Eastdale |
| Community Features | School Bus |
| Features | Cul-de-sac, Backs On Greenbelt, Conservation/green Belt |
| Parking Space Total | 2 |
| Structure | Deck, Shed |
Building
| Bathroom Total | 2 |
| Bedrooms Above Ground | 4 |
| Bedrooms Total | 4 |
| Appliances | Water Heater, Water Meter, All |
| Basement Development | Finished |
| Basement Type | N/a (finished) |
| Construction Style Attachment | Semi-detached |
| Construction Style Split Level | Backsplit |
| Cooling Type | Central Air Conditioning |
| Exterior Finish | Aluminum Siding, Brick |
| Foundation Type | Concrete |
| Heating Fuel | Natural Gas |
| Heating Type | Forced Air |
| Size Interior | 1,100 - 1,500 Ft2 |
| Type | House |
| Utility Water | Municipal Water |
Parking
| No Garage |
Land
| Acreage | No |
| Fence Type | Fenced Yard |
| Sewer | Sanitary Sewer |
| Size Depth | 125 Ft ,1 In |
| Size Frontage | 34 Ft ,1 In |
| Size Irregular | 34.1 X 125.1 Ft |
| Size Total Text | 34.1 X 125.1 Ft |
Rooms
| Level | Type | Length | Width | Dimensions |
|---|---|---|---|---|
| Basement | Laundry Room | 2.63 m | 2.6 m | 2.63 m x 2.6 m |
| Basement | Recreational, Games Room | 5.11 m | 4.87 m | 5.11 m x 4.87 m |
| Lower Level | Bedroom 3 | 4.43 m | 2.56 m | 4.43 m x 2.56 m |
| Lower Level | Bedroom 4 | 3.63 m | 2.64 m | 3.63 m x 2.64 m |
| Lower Level | Bathroom | 1.92 m | 1.46 m | 1.92 m x 1.46 m |
| Main Level | Living Room | 5.33 m | 3.3 m | 5.33 m x 3.3 m |
| Main Level | Dining Room | 3.52 m | 3.33 m | 3.52 m x 3.33 m |
| Main Level | Kitchen | 2.93 m | 2.43 m | 2.93 m x 2.43 m |
| Upper Level | Primary Bedroom | 4.17 m | 2.93 m | 4.17 m x 2.93 m |
| Upper Level | Bedroom 2 | 3.58 m | 2.49 m | 3.58 m x 2.49 m |
| Upper Level | Bathroom | 2.19 m | 1.62 m | 2.19 m x 1.62 m |
Utilities
| Cable | Installed |
| Electricity | Installed |
| Sewer | Installed |
https://www.realtor.ca/real-estate/30483070/293-brighton-court-oshawa-eastdale-eastdale
Contact Us
Contact us for more information

Jason Michel
Broker
www.jasonmichel.ca/
www.facebook.com/Jason-Michel-Real-Estate-149374969089426/
185 Church Street
Bowmanville, Ontario L1C 1T8
(905) 419-8833
(877) 210-5504
www.thenookrealty.com/

The trademarks REALTOR®, REALTORS®, and the REALTOR® logo are controlled by The Canadian Real Estate Association (CREA) and identify real estate professionals who are members of CREA. The trademarks MLS®, Multiple Listing Service® and the associated logos are owned by The Canadian Real Estate Association (CREA) and identify the quality of services provided by real estate professionals who are members of CREA. The trademark DDF® is owned by The Canadian Real Estate Association (CREA) and identifies CREA's Data Distribution Facility (DDF®)
November 13 2026 07:59:36
Central Lakes Association of REALTORS®
The Nook Realty Inc.