

Jacqueline Millar
REALTOR®
16 Little Avenue Clarington, Ontario L1C 1J6

$649,900
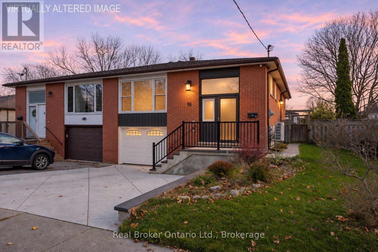
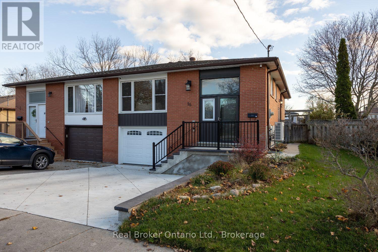
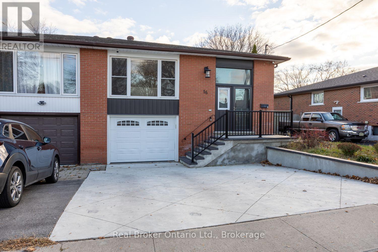
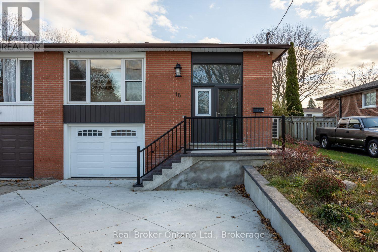
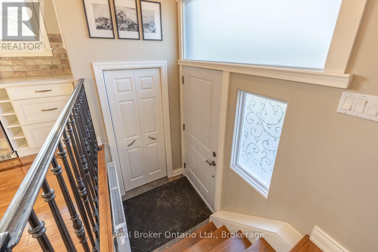
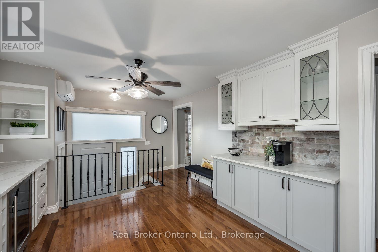
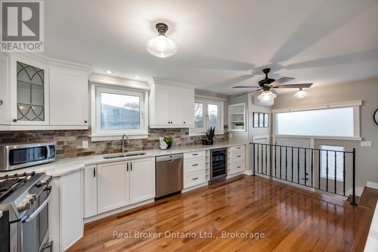
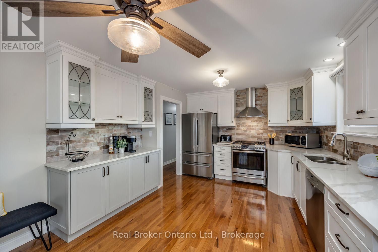
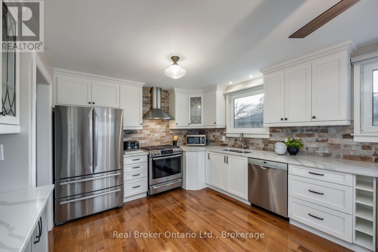
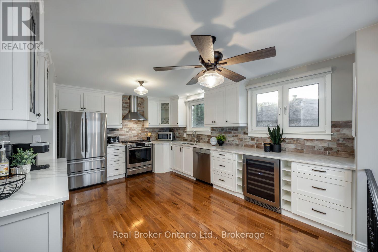
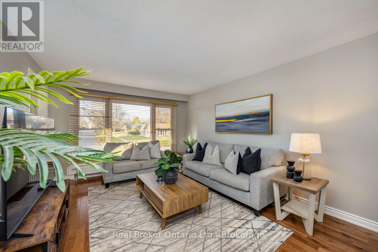
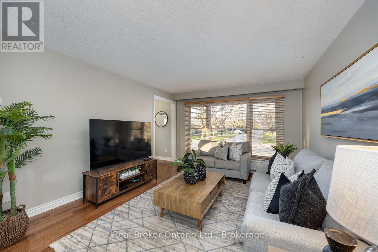
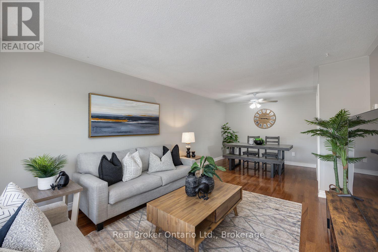
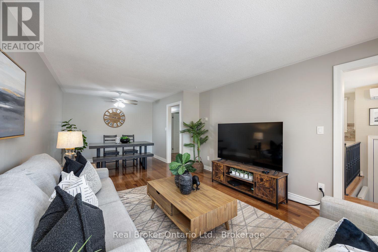
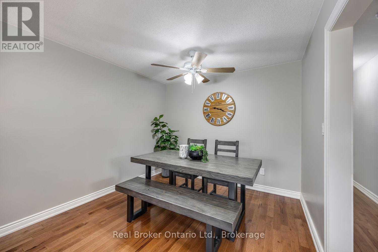
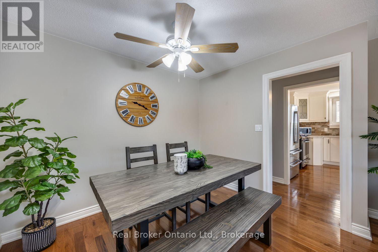
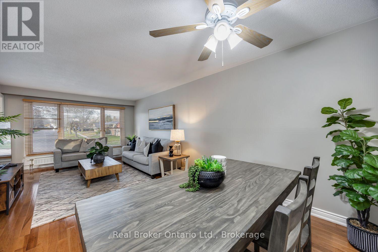
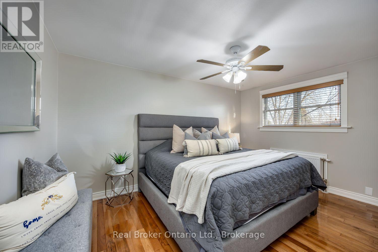
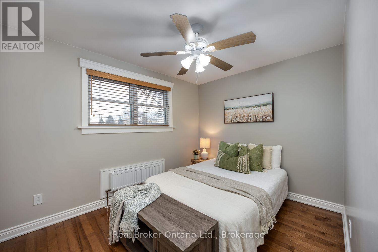
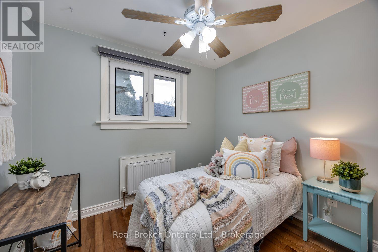
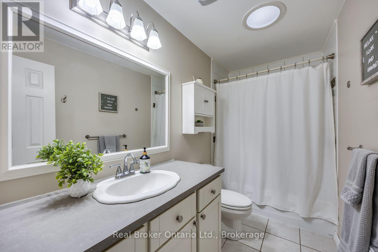
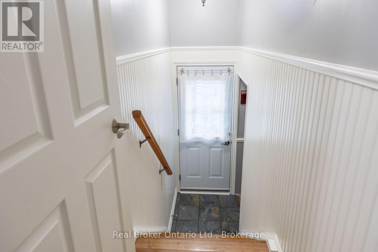
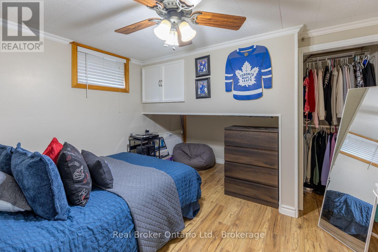
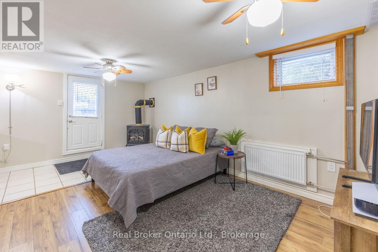
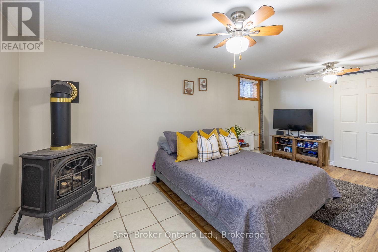
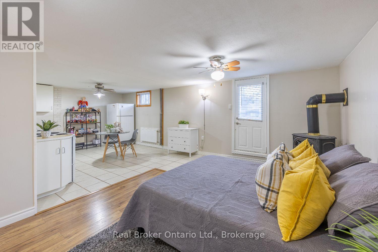
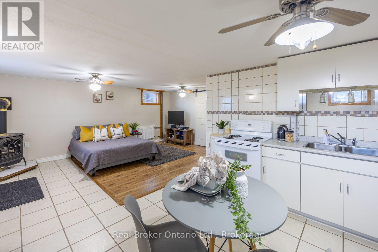
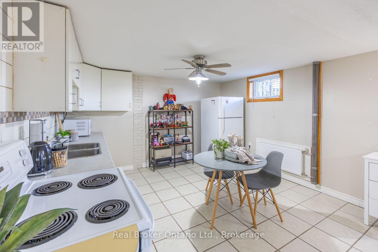
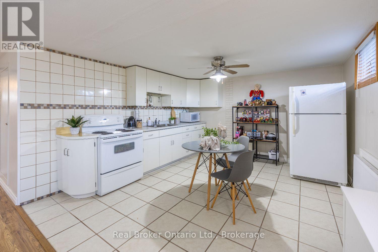
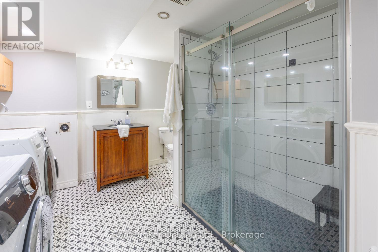
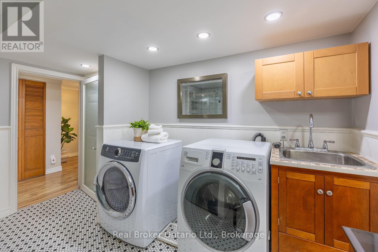
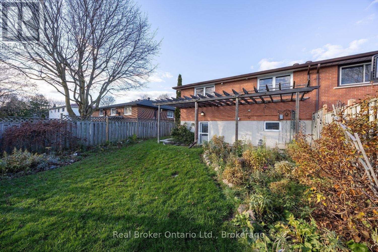
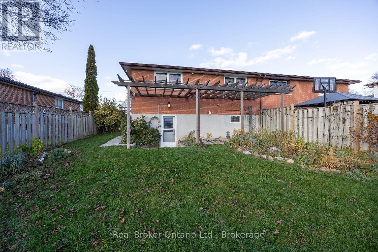
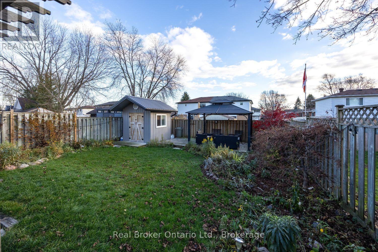
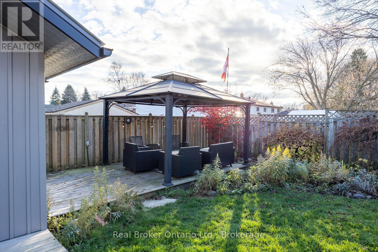
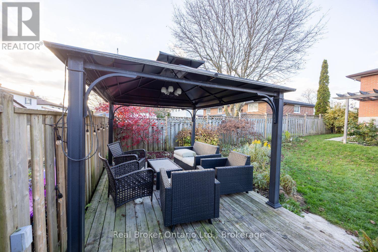
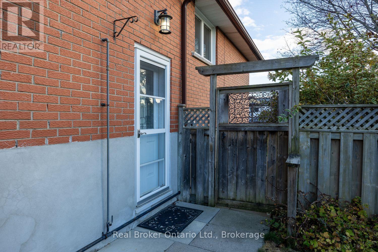
Meticulously maintained and move-in ready, this inviting semi-detached, raised bungalow offers a wonderful blend of comfortable living, thoughtful updates and versatile space throughout. The updated kitchen is a standout, featuring hardwood flooring, a tile backsplash, built-in shelving, a wine fridge and a dedicated coffee bar. Just beyond, the living and dining areas come together in a bright, welcoming space, with hardwood flooring and a large picture window filling the living room with natural light. Three bedrooms are tucked along the main level, including the primary bedroom with a double closet and large window, while a 4pc bathroom completes the space. Offering even more room to spread out, the lower level is also accessible through its own separate entrance or directly from the garage. Here, you'll find a spacious recreation room with a cozy Napoleon gas stove and walk-out to the backyard, a kitchenette with tile flooring and an above-grade window, as well as an additional bedroom with an above-grade window. A 3pc bathroom, with combined laundry, completes this level, offering plenty of flexibility for extended family, guests or additional living space. The outdoor space is just as inviting, with a fully fenced backyard featuring a patio area, a deck with gazebo and a shed. With its flexible layout, separate entrance and inviting spaces inside and out, this home is one you'll want to see. (id:60825)
Open House
This property has open houses!
3:00 pm
Ends at:5:00 pm
Property Details
| MLS® Number | E14199174 |
| Property Type | Single Family |
| Community Name | Bowmanville |
| Parking Space Total | 5 |
Building
| Bathroom Total | 2 |
| Bedrooms Above Ground | 3 |
| Bedrooms Below Ground | 1 |
| Bedrooms Total | 4 |
| Amenities | Fireplace(s) |
| Appliances | Water Heater, Dishwasher, Dryer, Freezer, Microwave, Stove, Washer, Wine Fridge, Refrigerator |
| Architectural Style | Raised Bungalow |
| Basement Development | Finished |
| Basement Features | Walk Out, Separate Entrance |
| Basement Type | N/a (finished), N/a |
| Construction Style Attachment | Semi-detached |
| Cooling Type | Wall Unit |
| Exterior Finish | Brick |
| Fireplace Present | Yes |
| Fireplace Total | 1 |
| Flooring Type | Hardwood, Laminate, Tile |
| Foundation Type | Unknown |
| Heating Fuel | Natural Gas |
| Heating Type | Radiant Heat |
| Stories Total | 1 |
| Size Interior | 1,100 - 1,500 Ft2 |
| Type | House |
| Utility Water | Municipal Water |
Parking
| Attached Garage | |
| Garage |
Land
| Acreage | No |
| Sewer | Sanitary Sewer |
| Size Depth | 115 Ft ,2 In |
| Size Frontage | 37 Ft ,6 In |
| Size Irregular | 37.5 X 115.2 Ft |
| Size Total Text | 37.5 X 115.2 Ft |
Rooms
| Level | Type | Length | Width | Dimensions |
|---|---|---|---|---|
| Basement | Bedroom 4 | 3.84 m | 3.42 m | 3.84 m x 3.42 m |
| Basement | Recreational, Games Room | 5.55 m | 3.46 m | 5.55 m x 3.46 m |
| Basement | Other | 3.74 m | 3.96 m | 3.74 m x 3.96 m |
| Main Level | Kitchen | 3.72 m | 4.85 m | 3.72 m x 4.85 m |
| Main Level | Dining Room | 3.07 m | 2.63 m | 3.07 m x 2.63 m |
| Main Level | Living Room | 4.46 m | 3.7 m | 4.46 m x 3.7 m |
| Main Level | Primary Bedroom | 3.08 m | 4.37 m | 3.08 m x 4.37 m |
| Main Level | Bedroom 2 | 2.79 m | 3.61 m | 2.79 m x 3.61 m |
| Main Level | Bedroom 3 | 2.54 m | 2.85 m | 2.54 m x 2.85 m |
https://www.realtor.ca/real-estate/30533180/16-little-avenue-clarington-bowmanville-bowmanville
Contact Us
Contact us for more information

Marlene Boyle
Broker
marleneboyle.com/
www.facebook.com/marleneboylerealtor/
twitter.com/marleneboyle
www.linkedin.com/in/marleneboyle
www.instagram.com/boyleteam/
www.youtube.com/@boyleteamrealestate
1100 Bennett Road Unit: 6
Bowmanville, Ontario L1C 0Y7
(905) 926-5554
www.joinreal.com/

The trademarks REALTOR®, REALTORS®, and the REALTOR® logo are controlled by The Canadian Real Estate Association (CREA) and identify real estate professionals who are members of CREA. The trademarks MLS®, Multiple Listing Service® and the associated logos are owned by The Canadian Real Estate Association (CREA) and identify the quality of services provided by real estate professionals who are members of CREA. The trademark DDF® is owned by The Canadian Real Estate Association (CREA) and identifies CREA's Data Distribution Facility (DDF®)
November 20 2026 06:18:59
Central Lakes Association of REALTORS®
Real Broker Ontario Ltd.