

Jacqueline Millar
REALTOR®
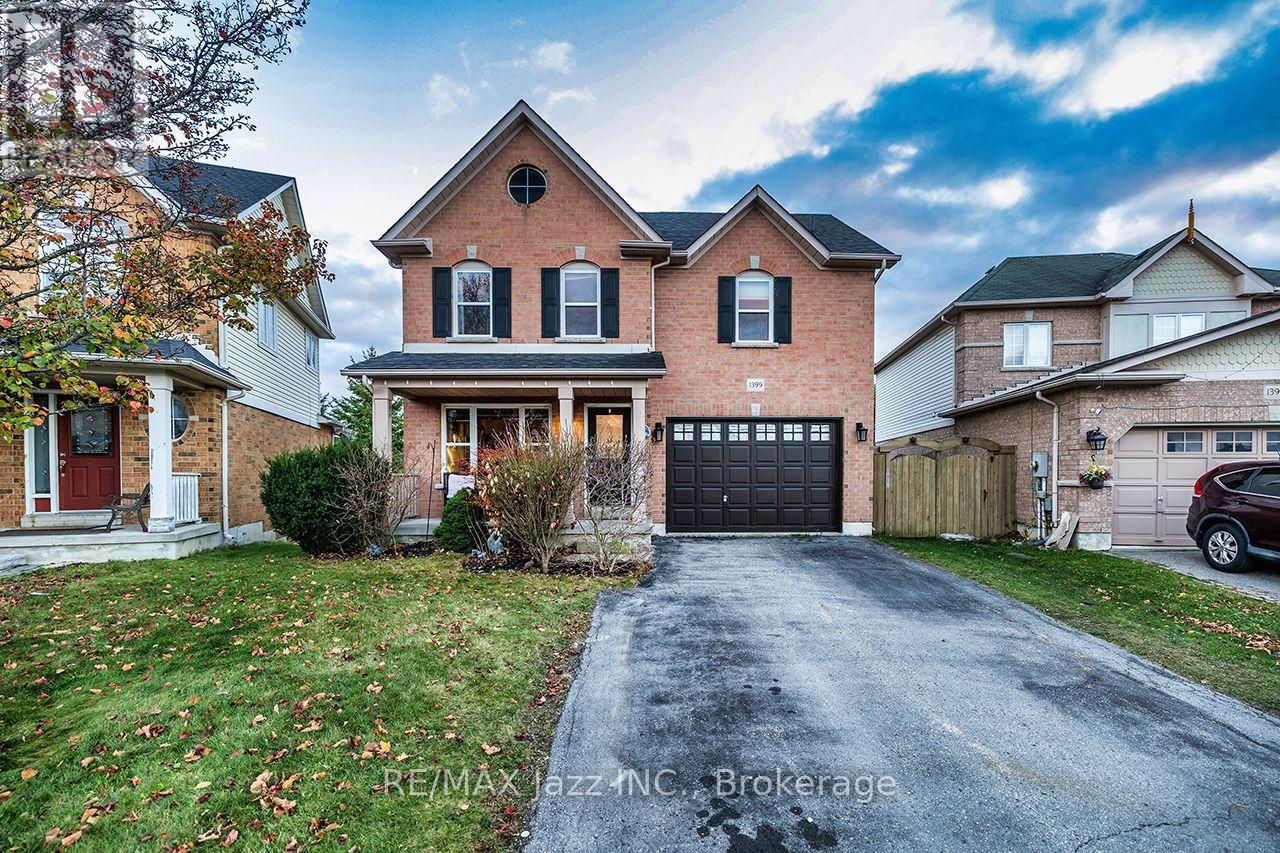
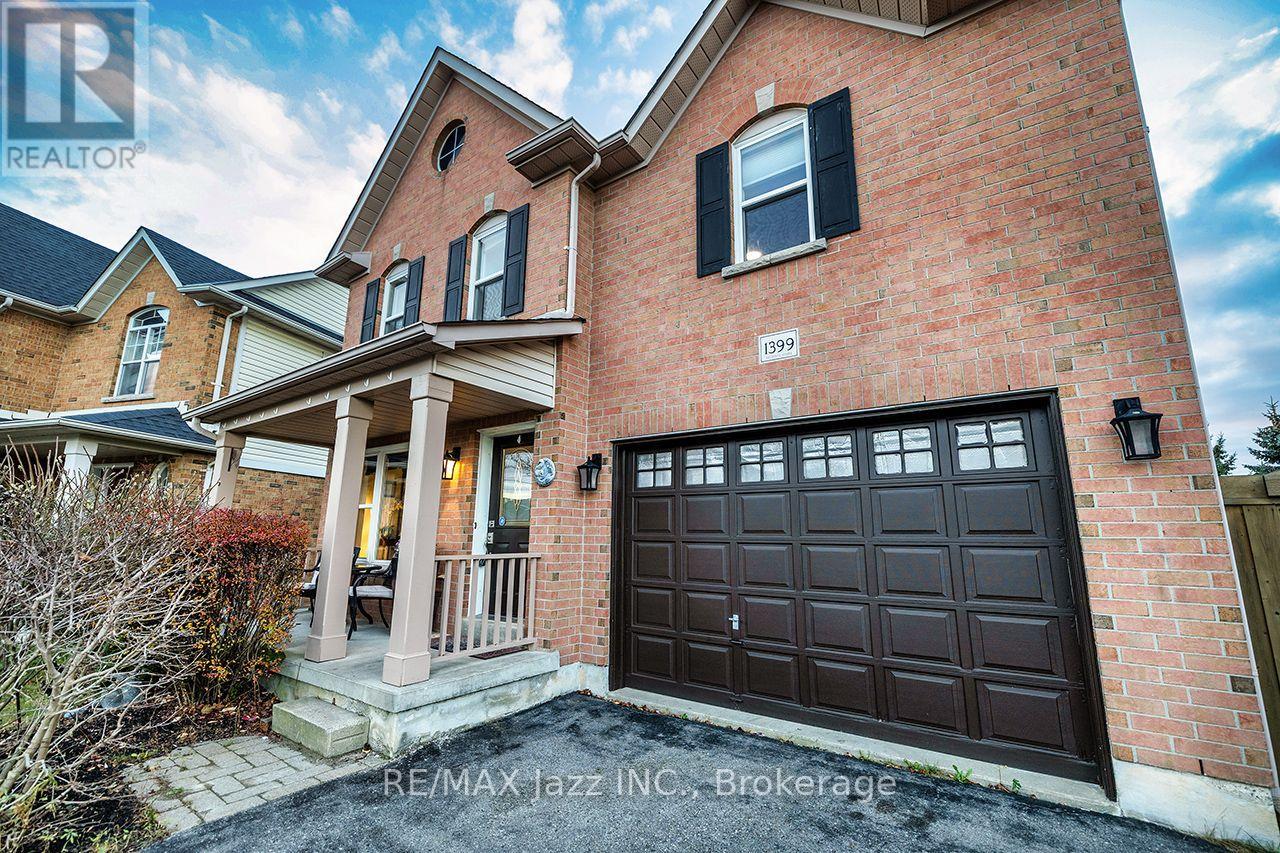
1399 Springwater Crescent Oshawa, Ontario L1K 2N4

$949,900
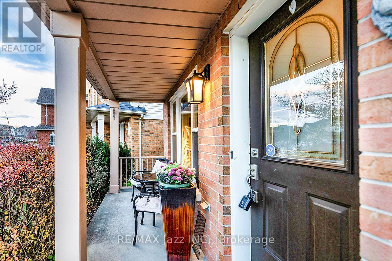
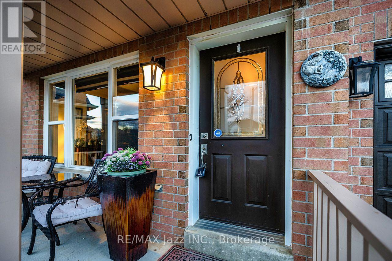
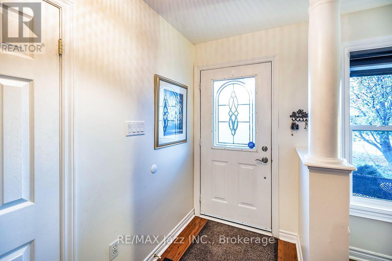
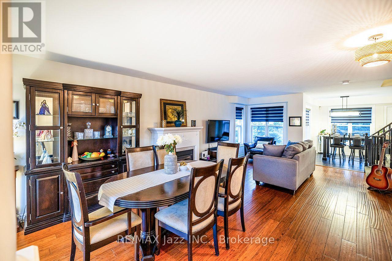
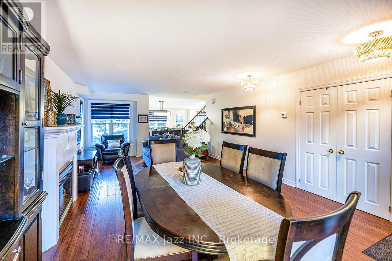
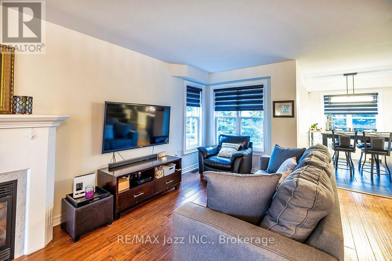
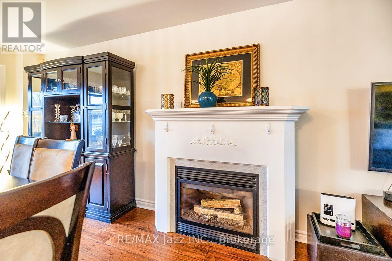
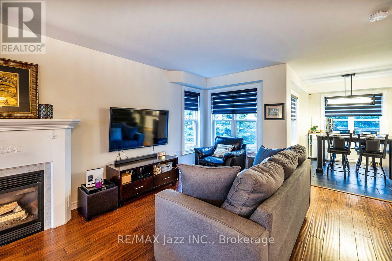
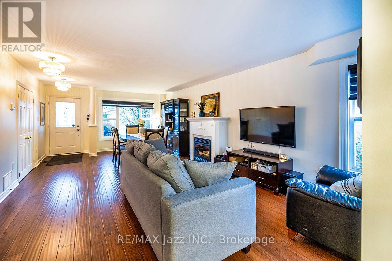
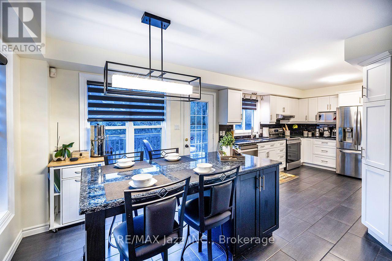
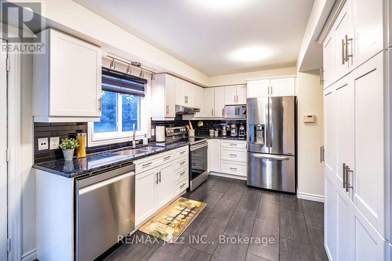
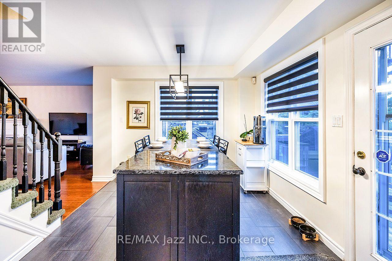
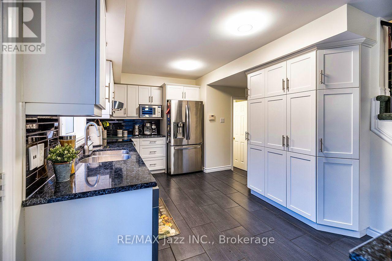
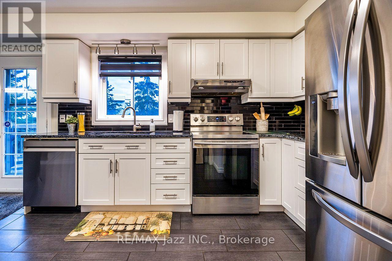
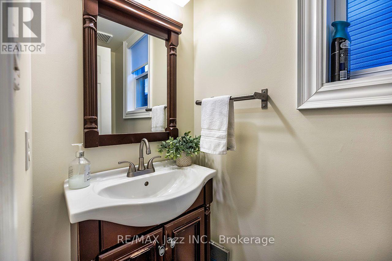
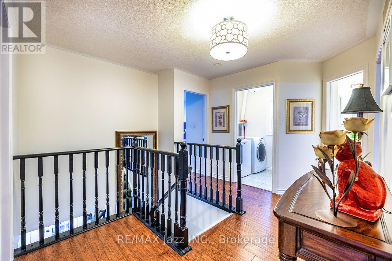
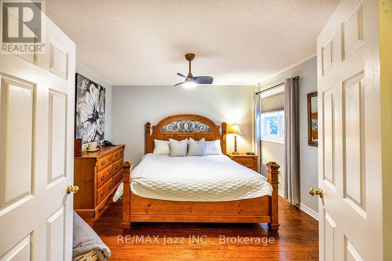
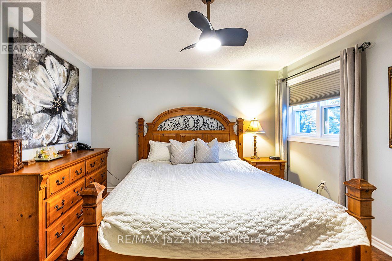
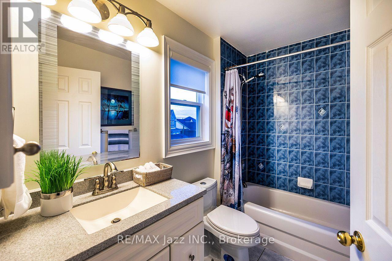
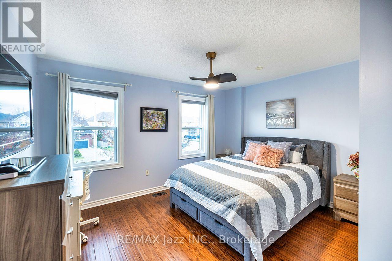
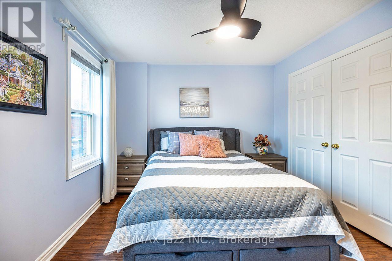
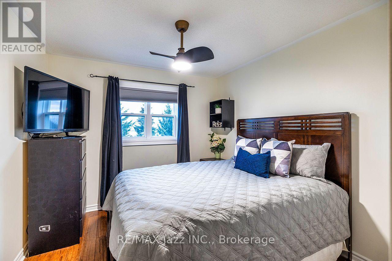
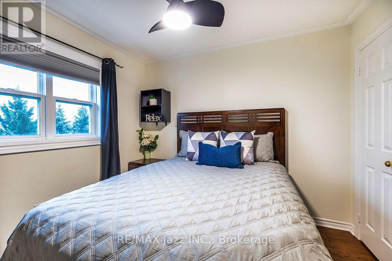
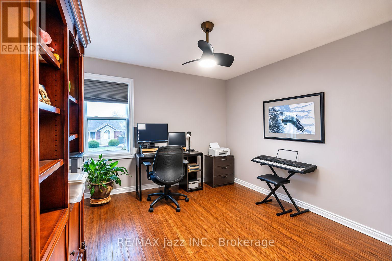
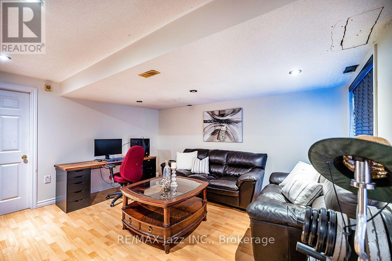
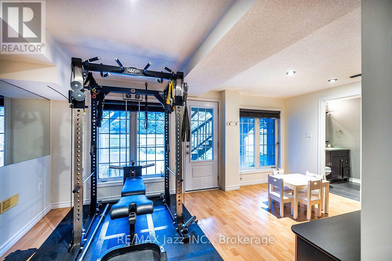
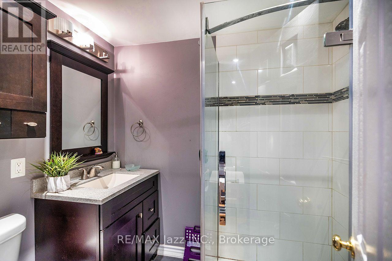
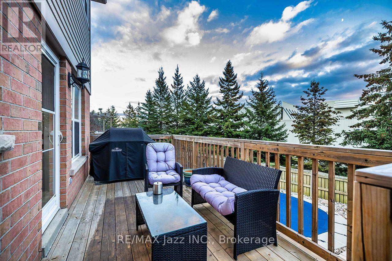
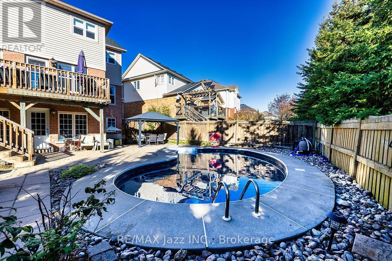
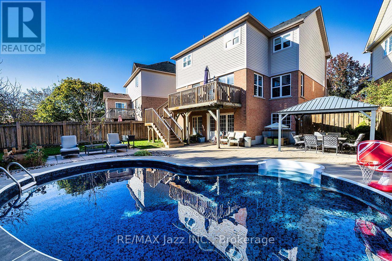
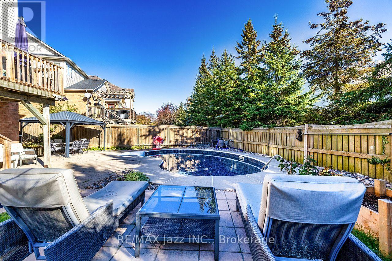
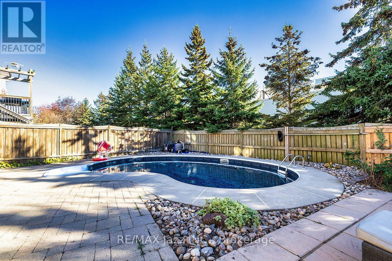
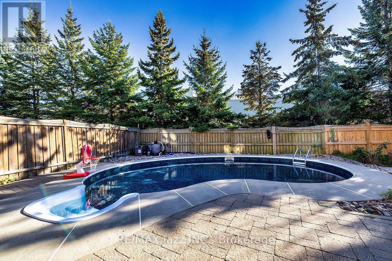
Welcome To 1399 Springwater Crescent In Oshawa! This Lovely 4-Bedroom, 3.5-Bathroom, 2-Storey Home Is Situated In A Desirable, Family-Friendly Neighbourhood! Extensively Renovated From Top To Bottom In 2013 With Approximately $200,000 In Upgrades, This Beautiful Home Features An Open-Concept Main Floor, Bamboo Hardwood Flooring Throughout The Main And Second Levels, Porcelain Tile Flooring In The Kitchen And Powder Room, And Custom Window Coverings. The Spacious, Redesigned Eat-In Kitchen Features Cambria Countertops, Refaced Cabinetry (2021), And A Walkout To The Extended Patio And Deck Overlooking The Backyard, Complete With An Inground Pool, Perfect For Summer Entertaining, Family Gatherings, Or Simply Relaxing Outdoors! The Inviting Combined Living Room And Dining Room Features A Cozy Gas Fireplace, Creating A Warm And Welcoming Space For Both Everyday Living And Entertaining Family And Friends. The Spacious Primary Bedroom Offers A Walk-In Closet And A Private 5-Piece Ensuite Bath. Enjoy Additional Living Space In The Finished Recreation Room, Complete With A Convenient Walkout To The Backyard And Inground Pool, Along With A 3-Piece Bathroom. Additional Updates Include Renovated Bathrooms, Roof (2019), Central Air Conditioning (2019), Furnace (2022), New Windows On The Main And Second Levels With Custom Window Coverings (2025), And Fresh Paint Throughout The Main Floor And Basement (November 2026). The Inground Pool Features An Updated Heater (2018), Pump (2018), And Liner (2022). Offering Plenty Of Space For Growing Families, This Home Is Ideally Located Close To Schools, Parks, Shopping, Restaurants, Public Transit, And Everyday Amenities. A Wonderful Opportunity To Own A Beautifully Updated Family Home In A Great Oshawa Location! (id:60825)
Open House
This property has open houses!
2:00 pm
Ends at:4:00 pm
Property Details
| MLS® Number | E14189270 |
| Property Type | Single Family |
| Neigbourhood | Taunton |
| Community Name | Taunton |
| Equipment Type | Water Heater |
| Parking Space Total | 3 |
| Pool Type | Inground Pool |
| Rental Equipment Type | Water Heater |
Building
| Bathroom Total | 3 |
| Bedrooms Above Ground | 4 |
| Bedrooms Total | 4 |
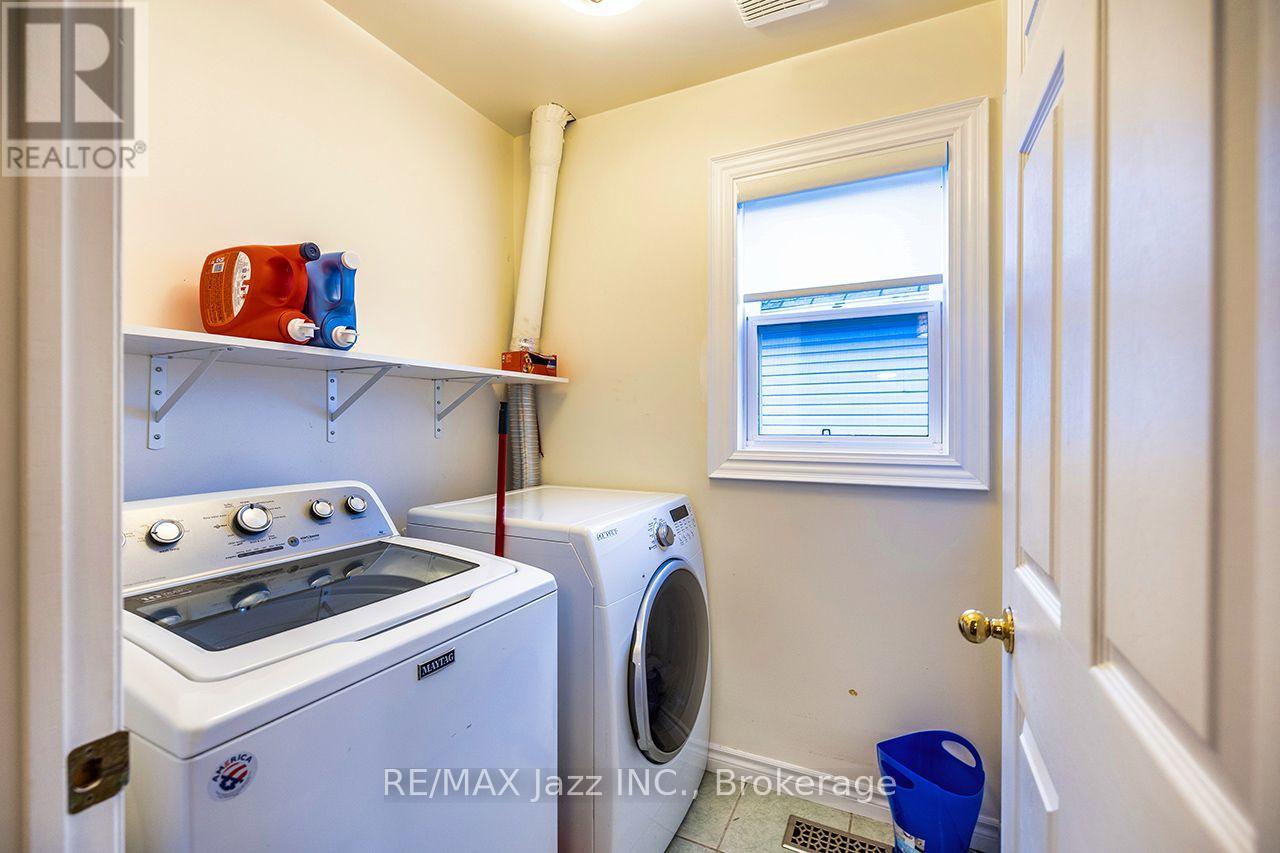
| Appliances | Dishwasher, Dryer, Stove, Washer, Window Coverings, Refrigerator |
| Basement Development | Finished |
| Basement Features | Walk Out |
| Basement Type | N/a (finished) |
| Construction Style Attachment | Detached |
| Cooling Type | Central Air Conditioning |
| Exterior Finish | Brick, Vinyl Siding |
| Fireplace Present | Yes |
| Flooring Type | Bamboo, Laminate |
| Foundation Type | Concrete |
| Half Bath Total | 1 |
| Heating Fuel | Natural Gas |
| Heating Type | Forced Air |
| Stories Total | 2 |
| Size Interior | 1,500 - 2,000 Ft2 |
| Type | House |
| Utility Water | Municipal Water |
Parking
| Garage |
Land
| Acreage | No |
| Sewer | Sanitary Sewer |
| Size Depth | 100 Ft |
| Size Frontage | 33 Ft |
| Size Irregular | 33 X 100 Ft ; Pie Shape |
| Size Total Text | 33 X 100 Ft ; Pie Shape |
Rooms
| Level | Type | Length | Width | Dimensions |
|---|---|---|---|---|
| Second Level | Primary Bedroom | 4.11 m | 3.81 m | 4.11 m x 3.81 m |
| Second Level | Bedroom 2 | 3.66 m | 2.73 m | 3.66 m x 2.73 m |
| Second Level | Bedroom 3 | 3.05 m | 3.05 m | 3.05 m x 3.05 m |
| Second Level | Bedroom 4 | 3.35 m | 3.66 m | 3.35 m x 3.66 m |
| Basement | Recreational, Games Room | 4.34 m | 3.66 m | 4.34 m x 3.66 m |
| Main Level | Dining Room | 6.4 m | 3.05 m | 6.4 m x 3.05 m |
| Main Level | Living Room | 6.4 m | 3.05 m | 6.4 m x 3.05 m |
| Main Level | Kitchen | 3.66 m | 3.05 m | 3.66 m x 3.05 m |
https://www.realtor.ca/real-estate/30522148/1399-springwater-crescent-oshawa-taunton-taunton
Contact Us
Contact us for more information

Mike Allen
Salesperson
abteam.ca/
21 Drew Street
Oshawa, Ontario L1H 4Z7
(905) 728-1600
(905) 436-1745
www.remaxjazz.com/

The trademarks REALTOR®, REALTORS®, and the REALTOR® logo are controlled by The Canadian Real Estate Association (CREA) and identify real estate professionals who are members of CREA. The trademarks MLS®, Multiple Listing Service® and the associated logos are owned by The Canadian Real Estate Association (CREA) and identify the quality of services provided by real estate professionals who are members of CREA. The trademark DDF® is owned by The Canadian Real Estate Association (CREA) and identifies CREA's Data Distribution Facility (DDF®)
November 18 2026 05:27:14
Central Lakes Association of REALTORS®
RE/MAX Jazz Inc.