

Jacqueline Millar
REALTOR®
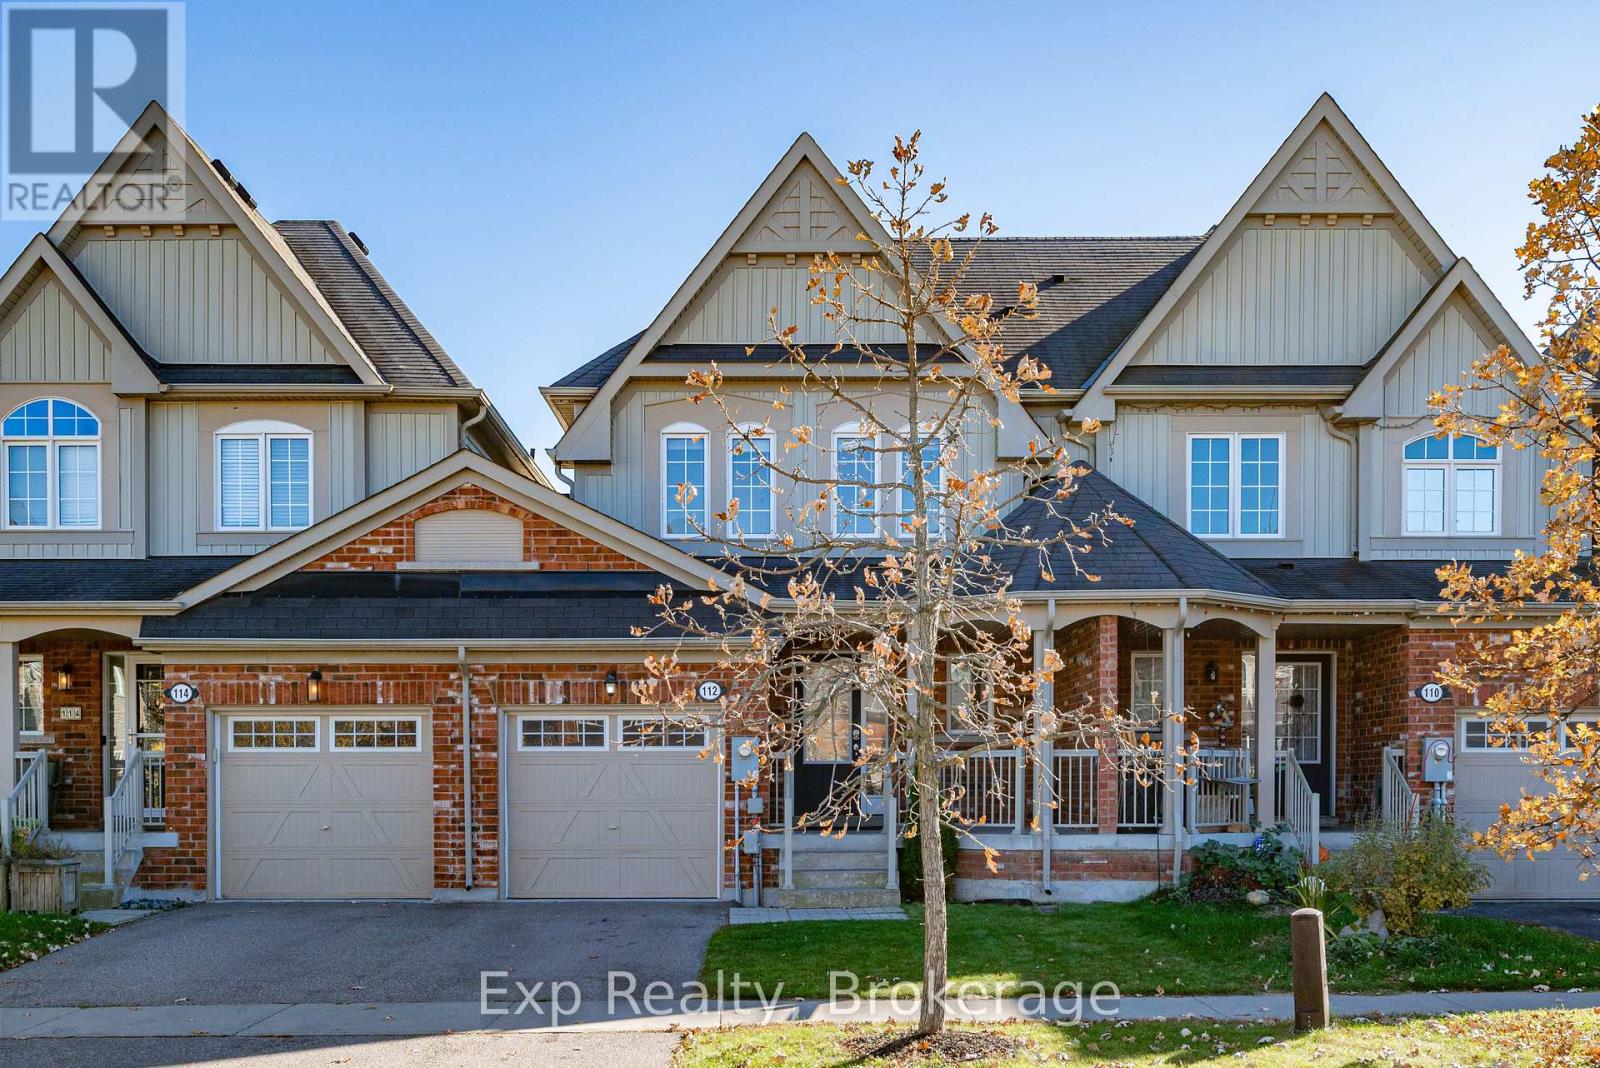
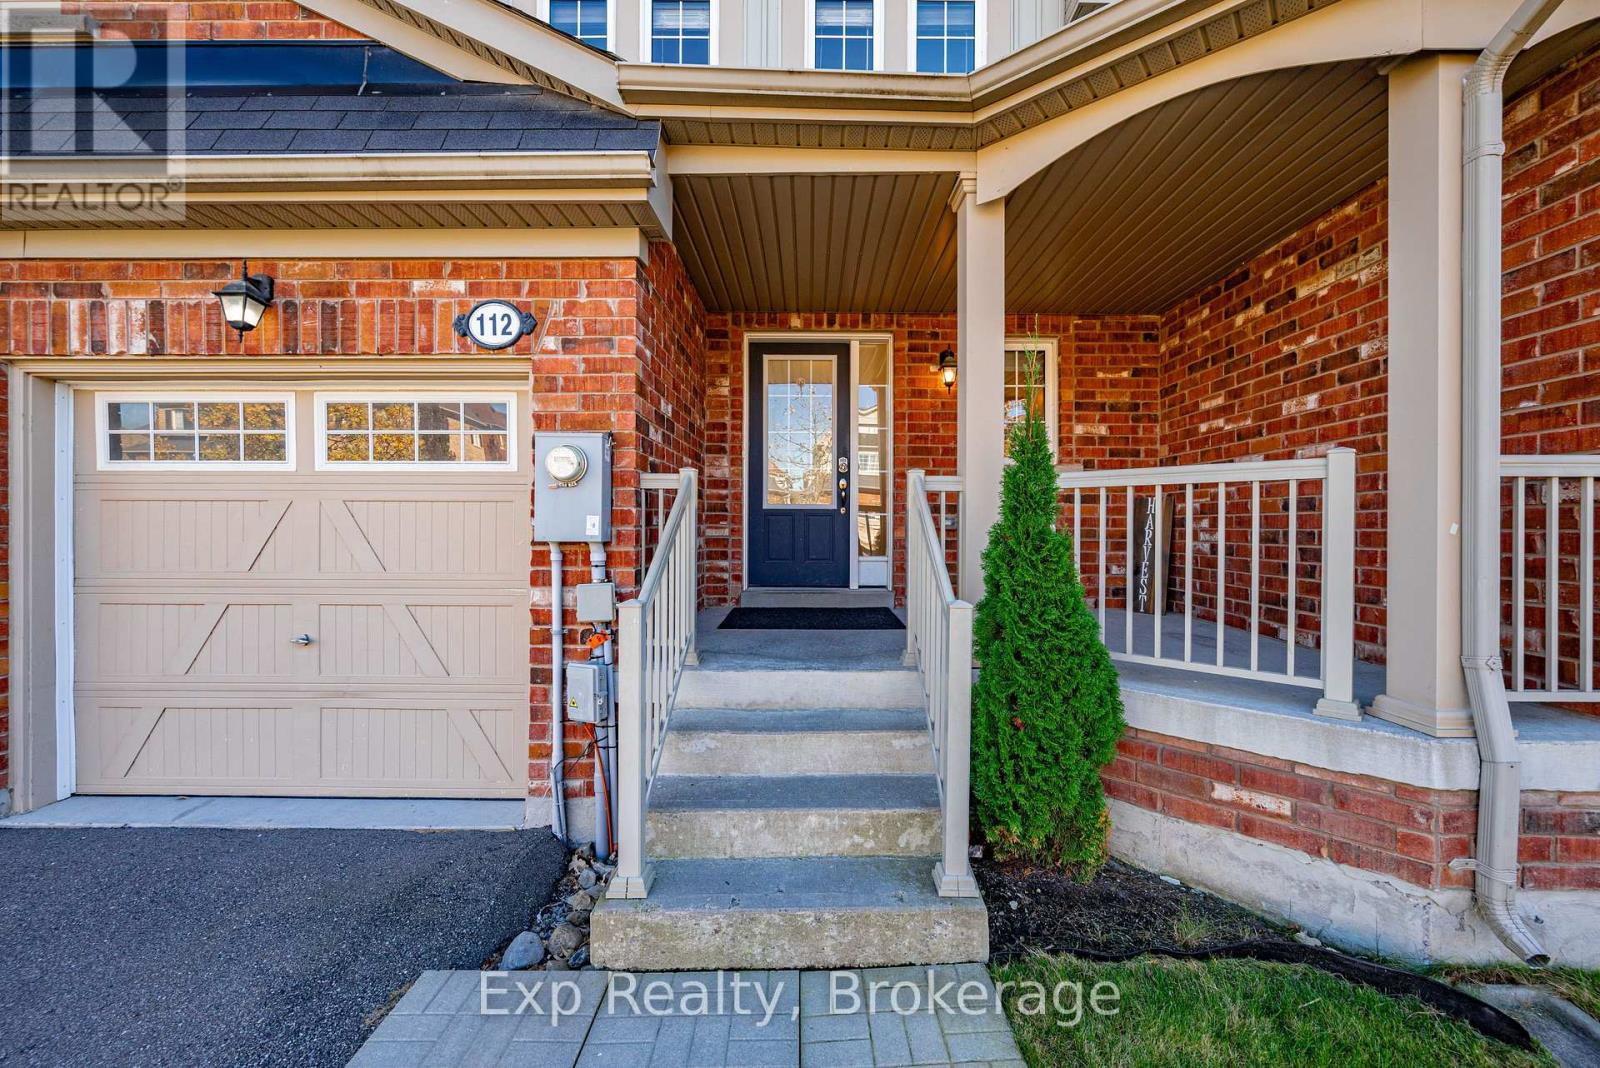
112 Richard Davies Crescent Clarington, Ontario L1C 3K2

$2,800 Monthly
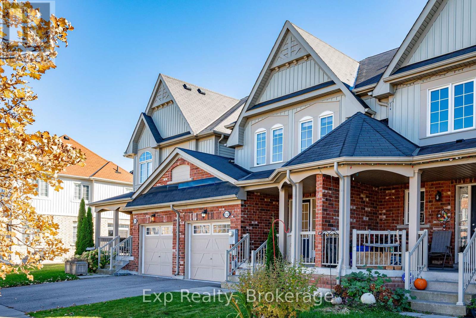
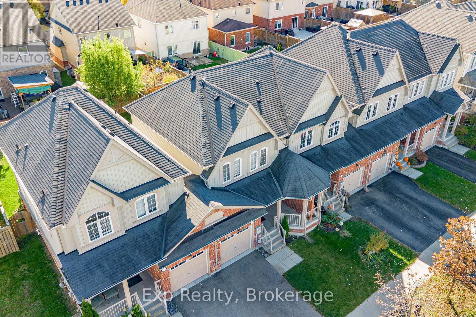
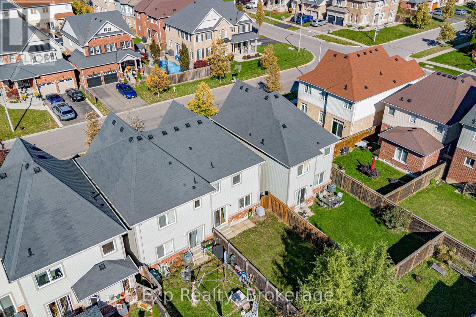
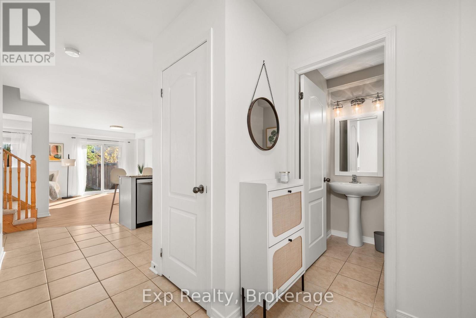
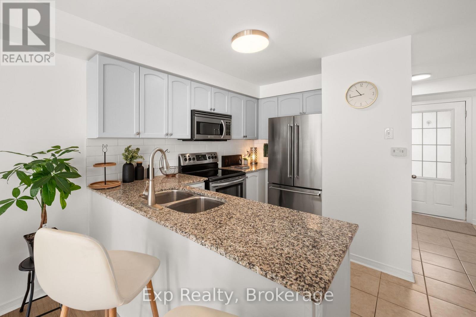
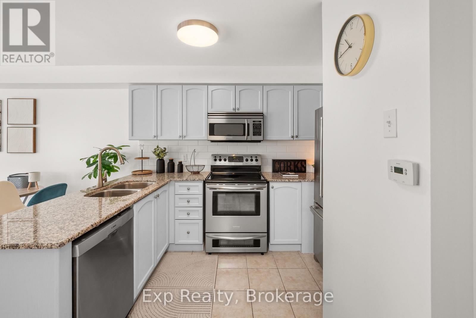
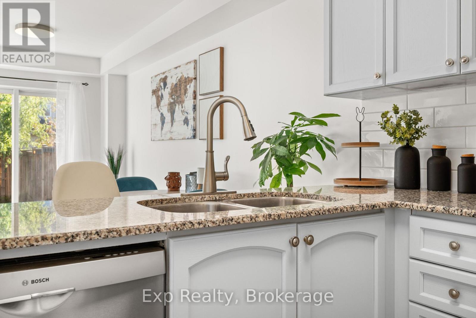
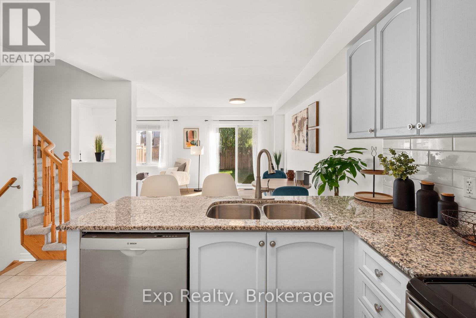
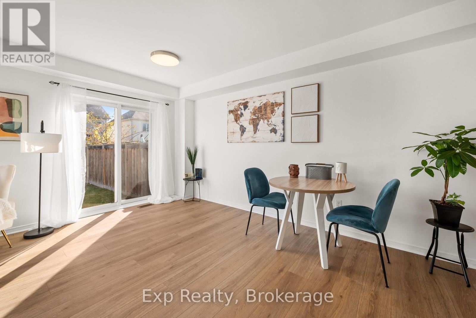
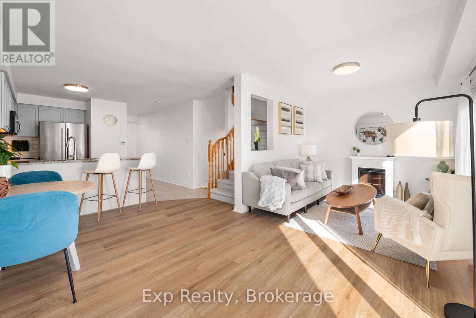
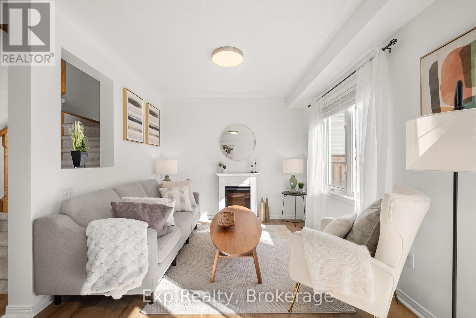
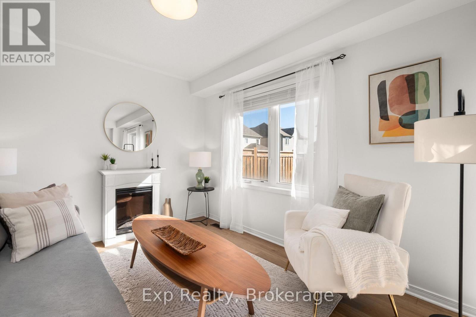
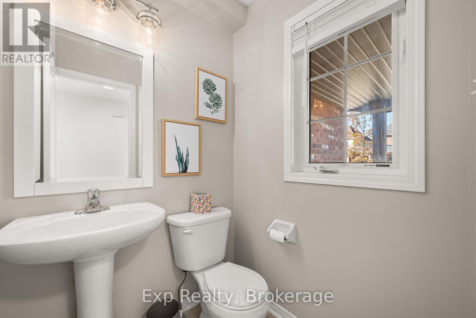
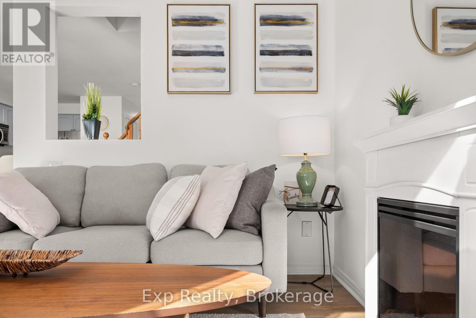
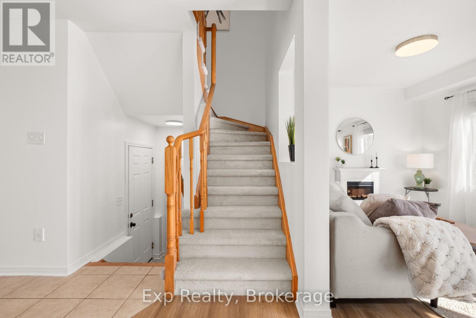
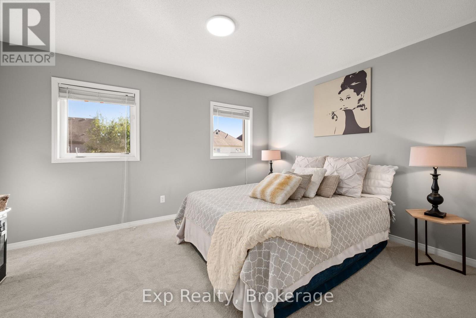
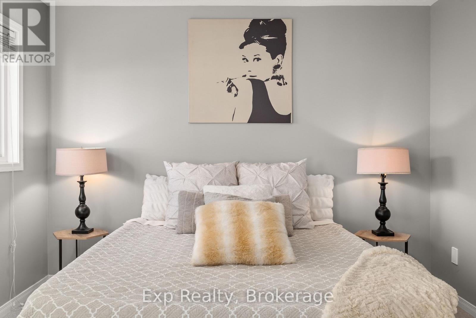
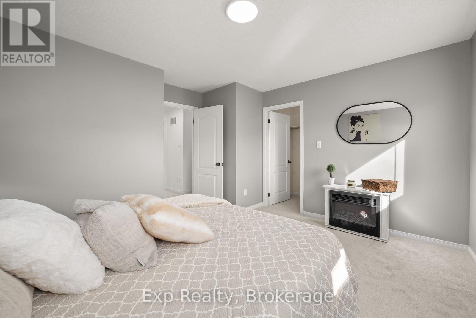
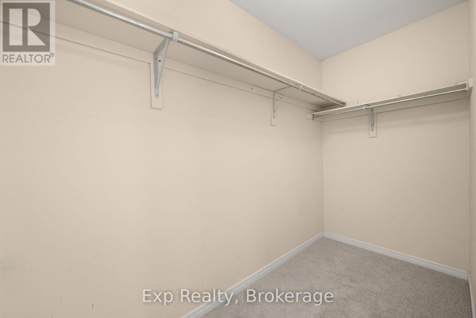
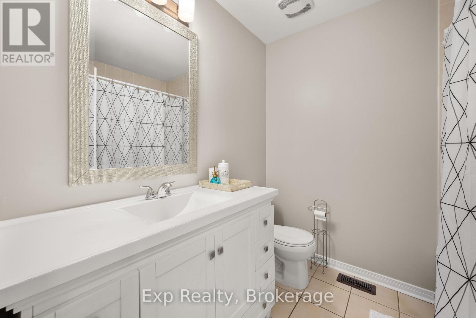
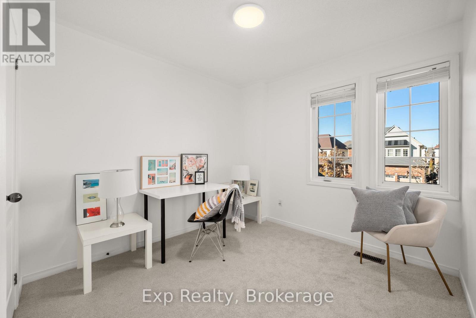
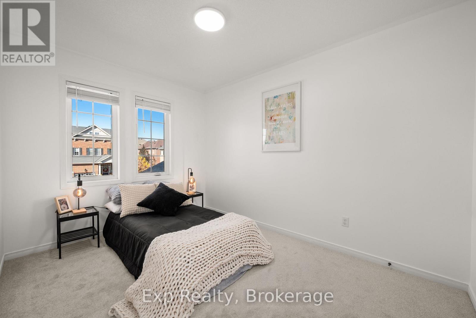
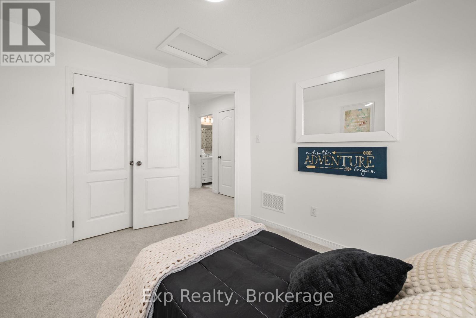
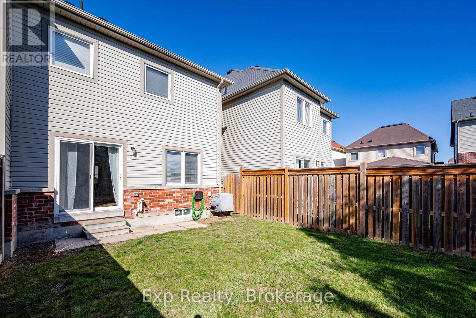
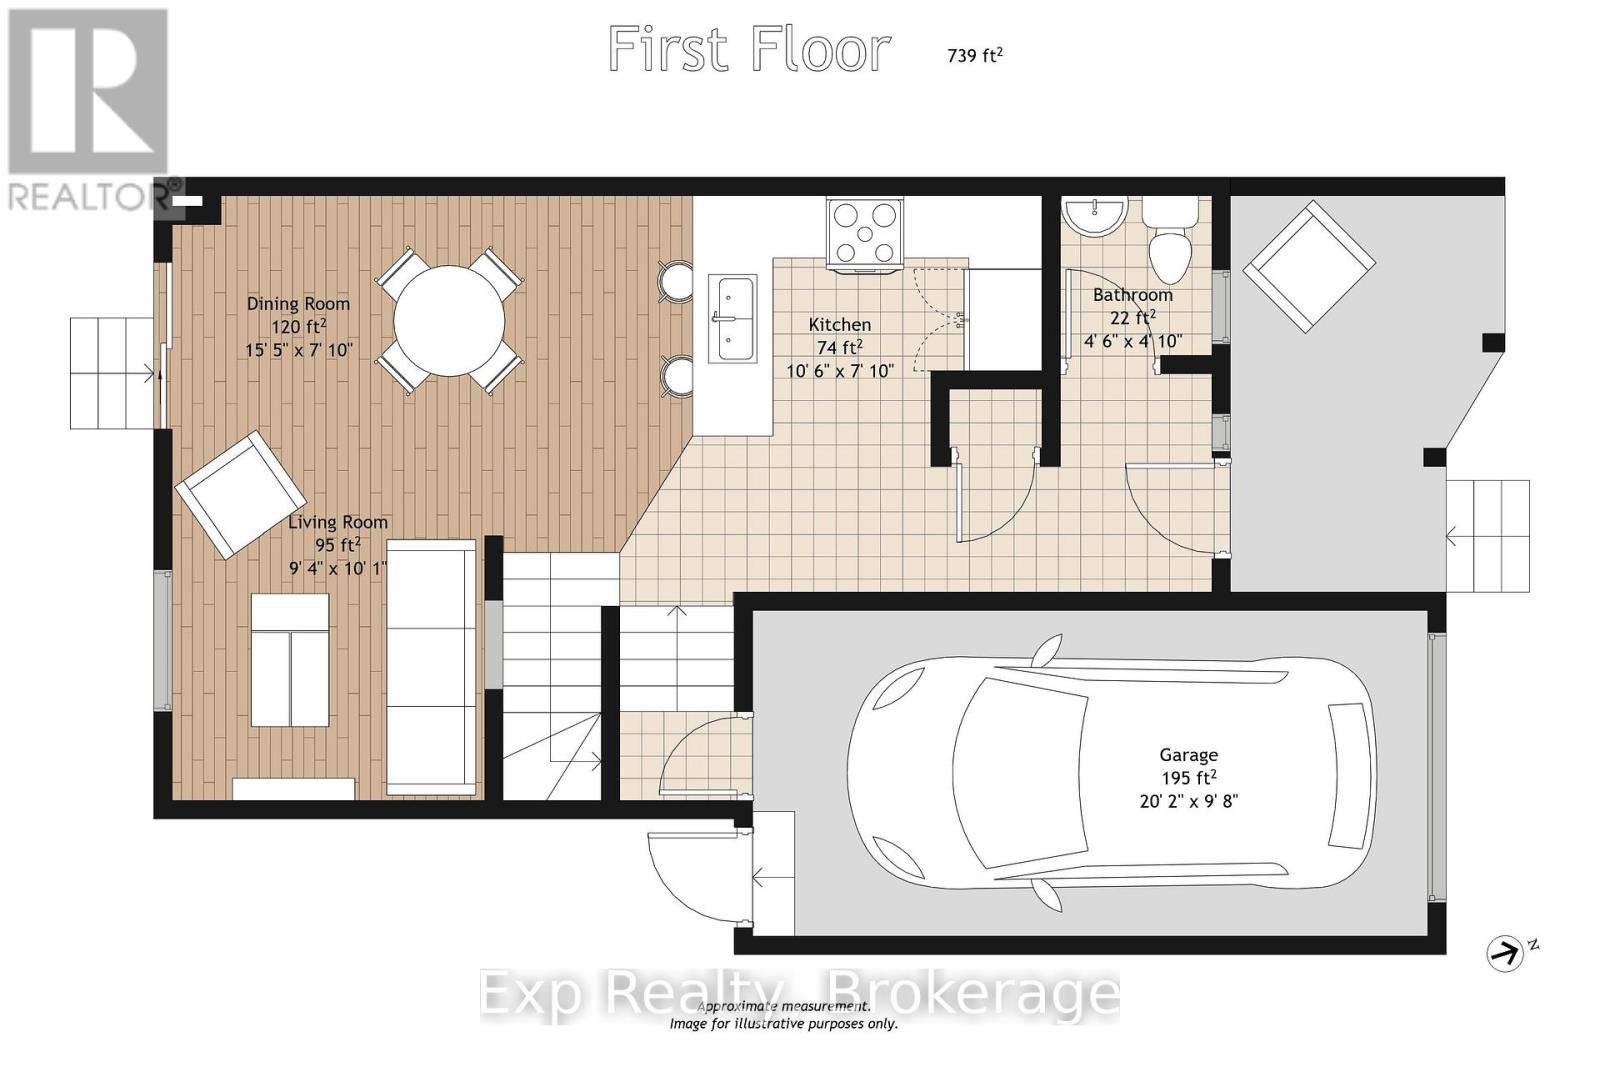
Welcome to 112 Richard Davies Crescent, a bright and inviting 3-bedroom, 2-bathroom townhouse available for lease in Bowmanville's desirable Northglen community. This well-maintained home offers a functional layout with spacious living and dining areas, an attractive kitchen featuring granite countertops, breakfast seating and ample cabinetry. The upper level features three comfortable bedrooms, including a generous primary bedroom with a walk-in closet. Laundry facilities are conveniently located in the basement. Includes fridge, stove, dishwasher, microwave, washer and dryer. Enjoy comfortable living in a welcoming neighbourhood with convenient access to parks, schools, shopping and everyday amenities. Utilities are not included in the monthly rent and are the responsibility of the tenant. (id:60825)
Property Details
| MLS® Number | E14191248 |
| Property Type | Single Family |
| Neigbourhood | Gaud Corners |
| Community Name | Bowmanville |
| Amenities Near By | Schools, Hospital |
| Equipment Type | Water Heater |
| Parking Space Total | 2 |
| Rental Equipment Type | Water Heater |
Building
| Bathroom Total | 2 |
| Bedrooms Above Ground | 3 |
| Bedrooms Total | 3 |
| Basement Development | Unfinished |
| Basement Type | N/a (unfinished) |
| Construction Style Attachment | Attached |
| Cooling Type | Central Air Conditioning |
| Exterior Finish | Brick, Aluminum Siding |
| Foundation Type | Concrete |
| Half Bath Total | 1 |
| Heating Fuel | Natural Gas |
| Heating Type | Forced Air |
| Stories Total | 2 |
| Size Interior | 1,100 - 1,500 Ft2 |
| Type | Row / Townhouse |
| Utility Water | Municipal Water |
Parking
| Attached Garage | |
| Garage |
Land
| Acreage | No |
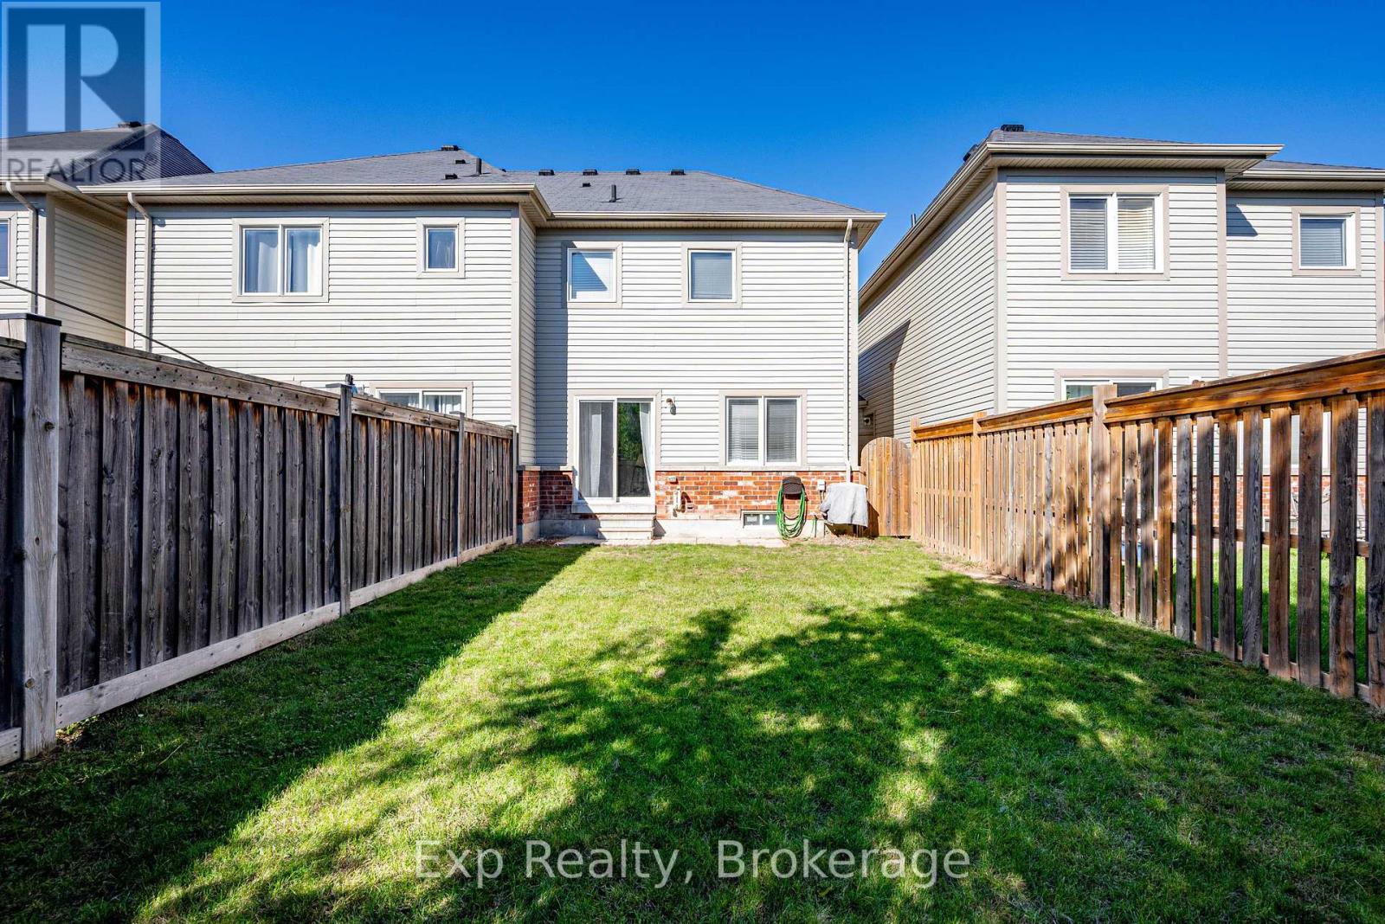
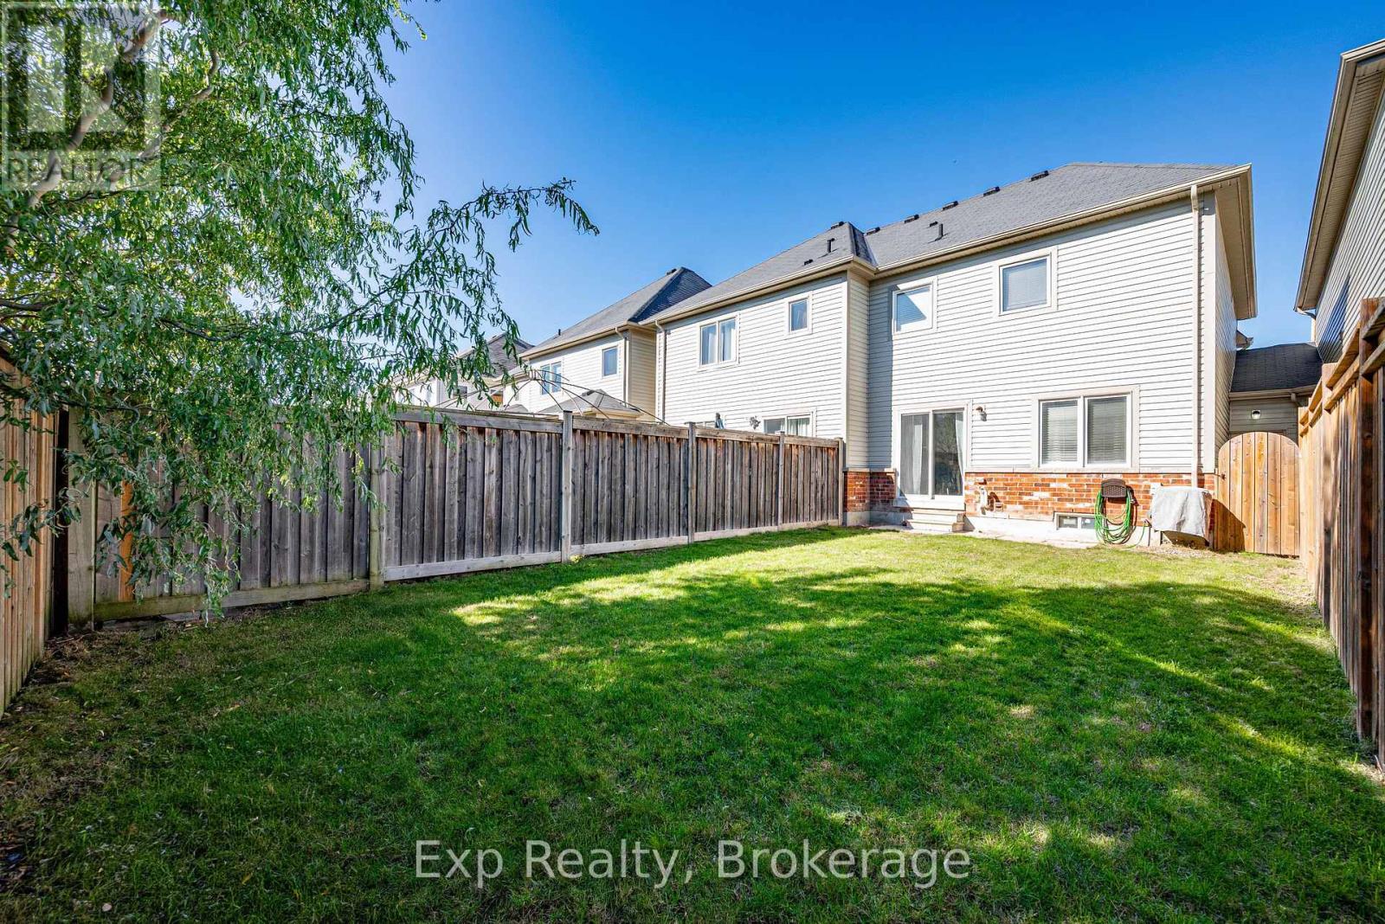
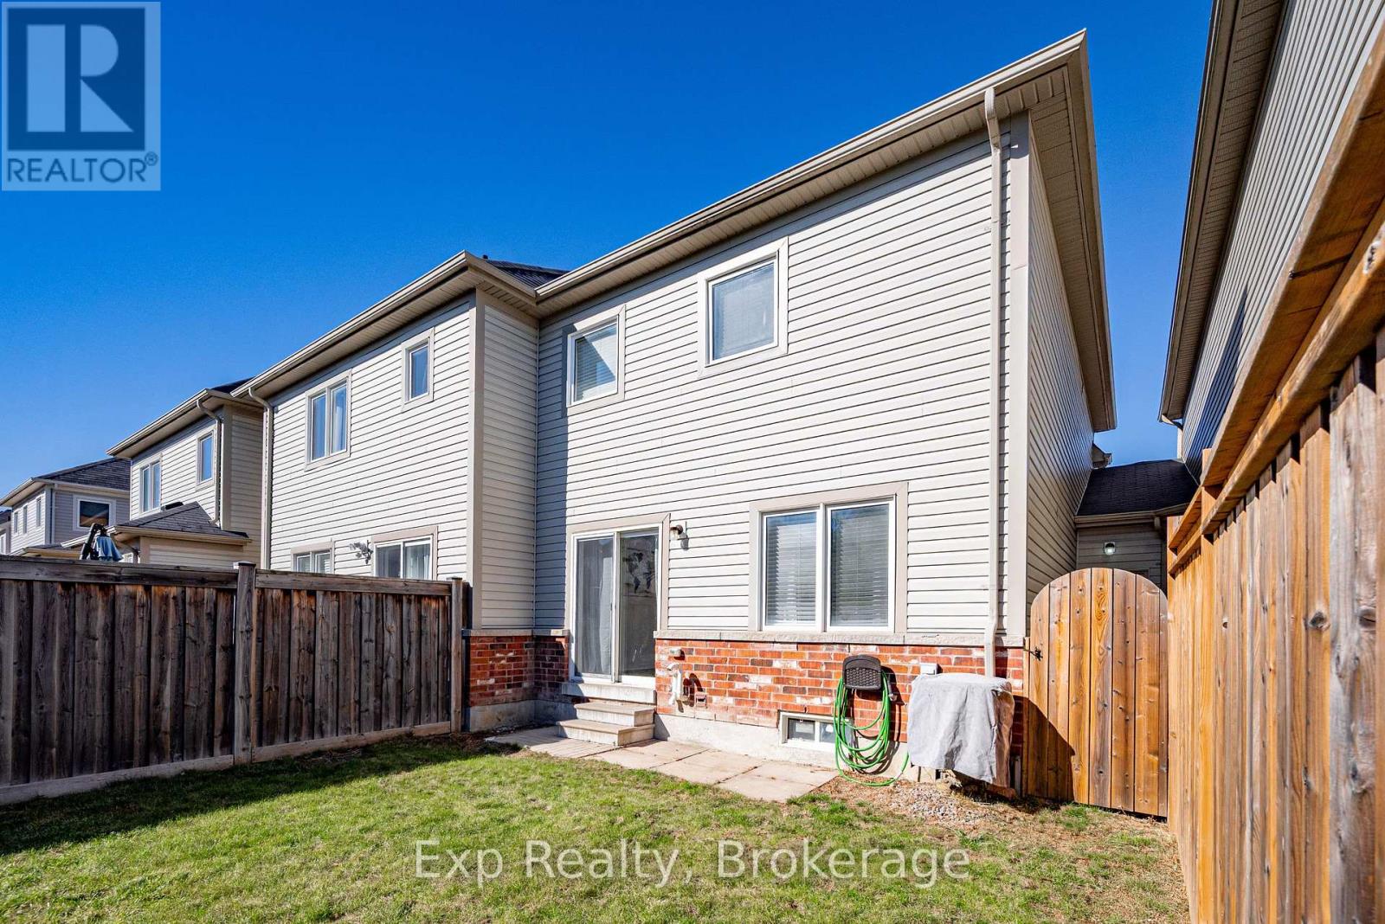
| Fence Type | Fenced Yard |
| Land Amenities | Schools, Hospital |
| Sewer | Sanitary Sewer |
| Size Depth | 100 Ft ,3 In |
| Size Frontage | 23 Ft |
| Size Irregular | 23 X 100.3 Ft |
| Size Total Text | 23 X 100.3 Ft |
Rooms
| Level | Type | Length | Width | Dimensions |
|---|---|---|---|---|
| Second Level | Primary Bedroom | 4.3 m | 3.39 m | 4.3 m x 3.39 m |
| Second Level | Bedroom 2 | 2.8 m | 3.49 m | 2.8 m x 3.49 m |
| Second Level | Bedroom 3 | 2.8 m | 2.7 m | 2.8 m x 2.7 m |
| Second Level | Bathroom | Measurements not available | ||
| Main Level | Living Room | 5.7 m | 4.4 m | 5.7 m x 4.4 m |
| Main Level | Dining Room | 3.2 m | 2.89 m | 3.2 m x 2.89 m |
| Main Level | Kitchen | 2.49 m | 3.39 m | 2.49 m x 3.39 m |
| Main Level | Bathroom | Measurements not available |
Contact Us
Contact us for more information

Amanda Allison Aldridge
Salesperson
www.myrealstar.ca/
www.facebook.com/profile.php?id=61554281190374
6-470 King Street West Unit: 277
Oshawa, Ontario L1J 2K9
(866) 530-7737
(647) 849-3180
exprealty.ca/

The trademarks REALTOR®, REALTORS®, and the REALTOR® logo are controlled by The Canadian Real Estate Association (CREA) and identify real estate professionals who are members of CREA. The trademarks MLS®, Multiple Listing Service® and the associated logos are owned by The Canadian Real Estate Association (CREA) and identify the quality of services provided by real estate professionals who are members of CREA. The trademark DDF® is owned by The Canadian Real Estate Association (CREA) and identifies CREA's Data Distribution Facility (DDF®)
November 18 2026 04:18:56
Central Lakes Association of REALTORS®
Exp Realty