

Jacqueline Millar
REALTOR®
162 Gibb Street Oshawa, Ontario L1J 1Y5

$399,900
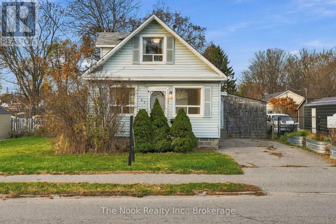
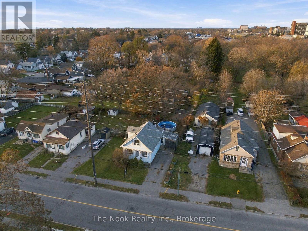
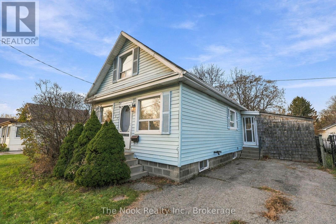
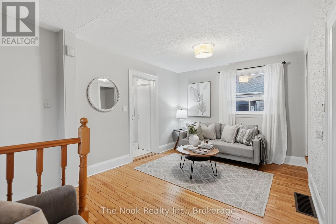
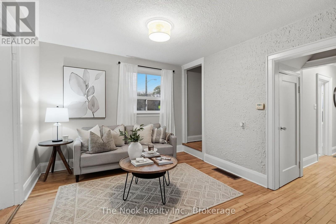
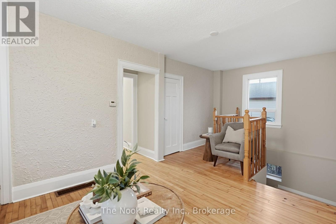
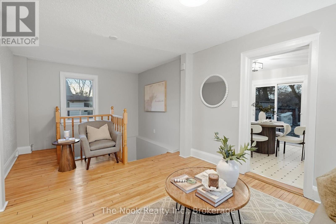
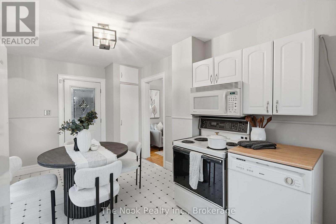
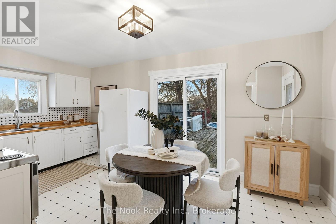
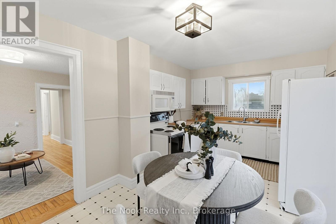
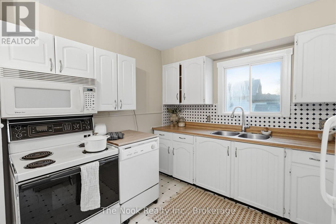
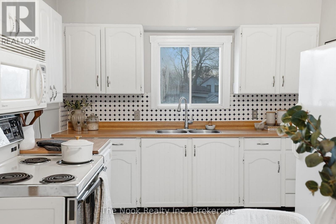
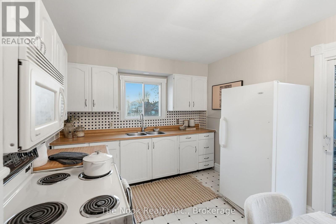
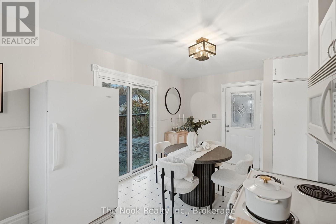
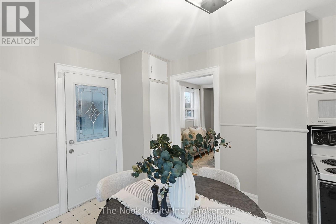
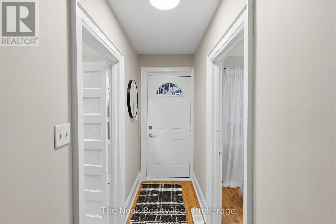
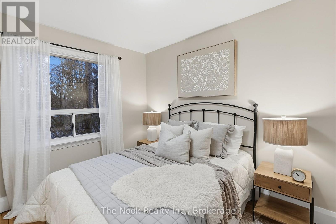
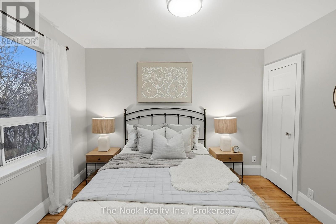
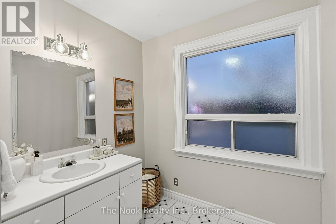
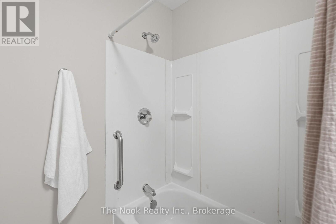
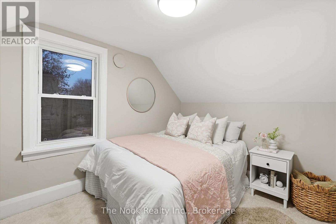
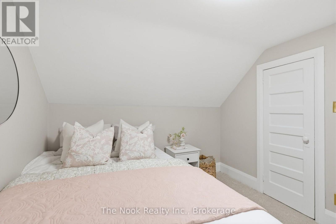
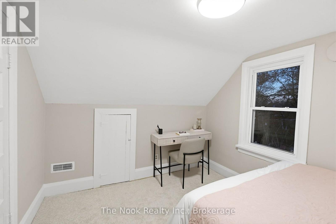
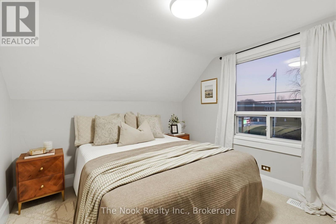
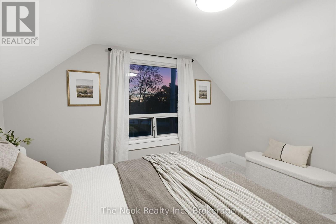
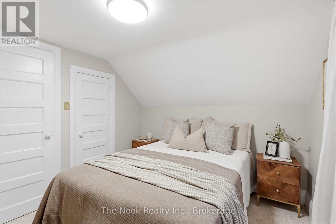
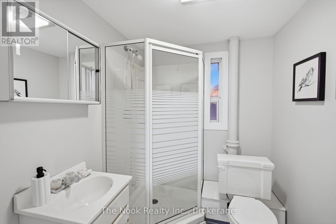
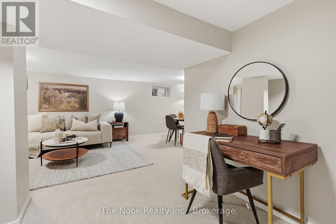
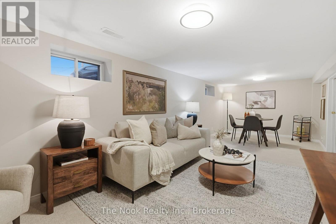
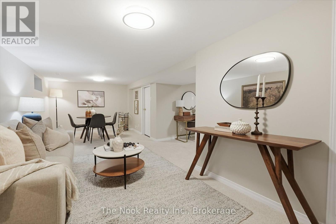
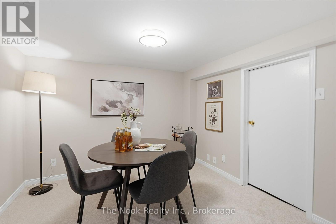
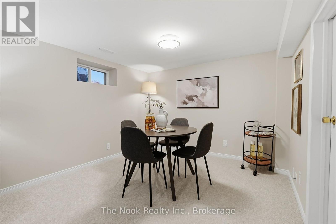
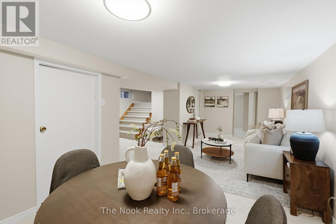
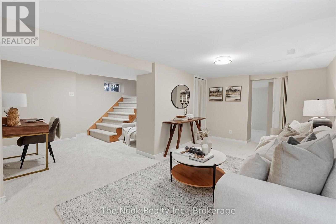
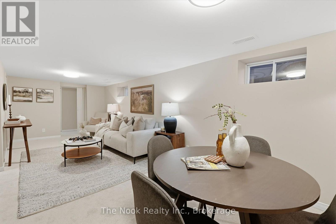
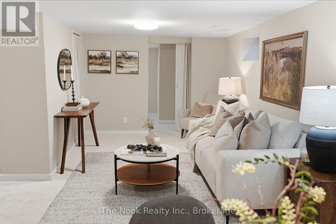
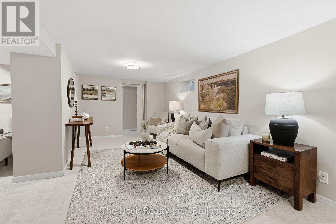
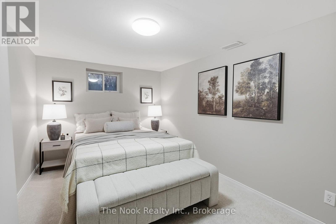
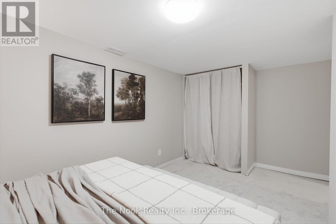
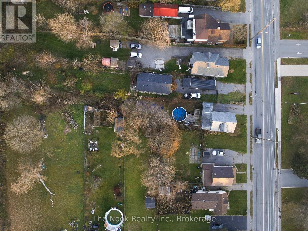
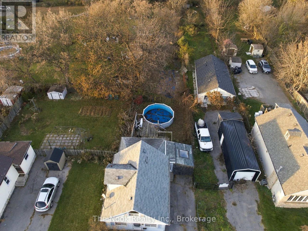
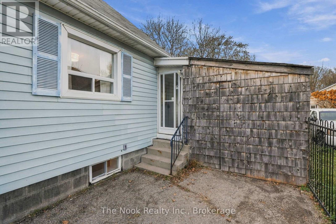
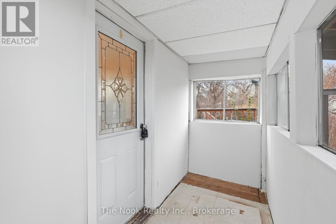
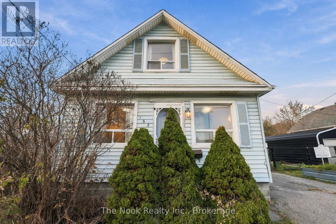
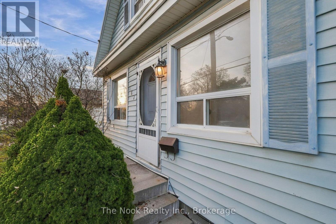
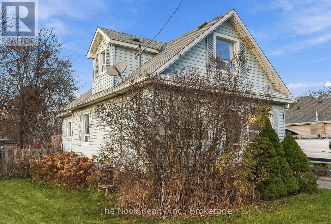
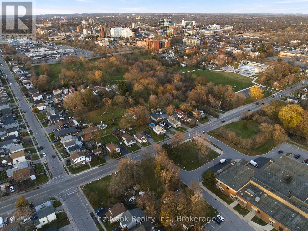
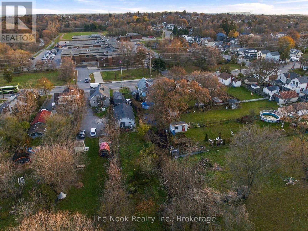
An Incredible Opportunity For First-Time Buyers, Investors, And Down-Sizers! This Charming 1.5-Storey Detached Home Offers 3+1 Bedrooms, 2 Full Bathrooms & A Fully Finished Basement, All At A Super Affordable Price Point. Freshly Painted From Top To Bottom With Brand-New Carpeting Throughout, The Interior Is Clean, Bright & Ready To Enjoy! The Main Floor Features Hardwood Flooring, A Sitting Area, A Spacious 4-Piece Bathroom, A Bedroom & An Eat-In Kitchen With A Walkout To The Back Deck And Side Porch. Upstairs, You'll Find 2 Additional Bedrooms With Brand-New Carpeting & A Convenient 3-Piece Bathroom. The Finished Basement Adds Even More Usable Space With A Large, Open Family Room Featuring New Carpeting, Plus A Separate 4th Bedroom. Whether You Need Extra Room For Family, Guests, A Home Office Or Hobbies, There's Plenty Of Flexibility Here. Outside, The Irregularly Shaped Lot Offers Extra Depth Along One Side & Plenty Of Potential To Create An Outdoor Space That Suits Your Needs, A Valuable Opportunity To Add Your Own Finishing Touches Over Time. With 4 Bedrooms, 2 Full Bathrooms, 3 Finished Levels & The Freedom Of Detached Homeownership, This Is A Whole Lot Of House For The Money. An Exciting Opportunity To Get Into The Market, Build Equity & Make Something Your Own! Conveniently Located Close To Transit, Schools, Shopping & Highway 401. (id:60825)
Open House
This property has open houses!
2:00 pm
Ends at:4:00 pm
2:00 pm
Ends at:4:00 pm
Property Details
| MLS® Number | E14199132 |
| Property Type | Single Family |
| Neigbourhood | Vanier |
| Community Name | Vanier |
| Amenities Near By | Schools, Public Transit, Place Of Worship, Park, Hospital |
| Community Features | Community Centre |
| Equipment Type | Water Heater |
| Features | Irregular Lot Size |
| Parking Space Total | 2 |
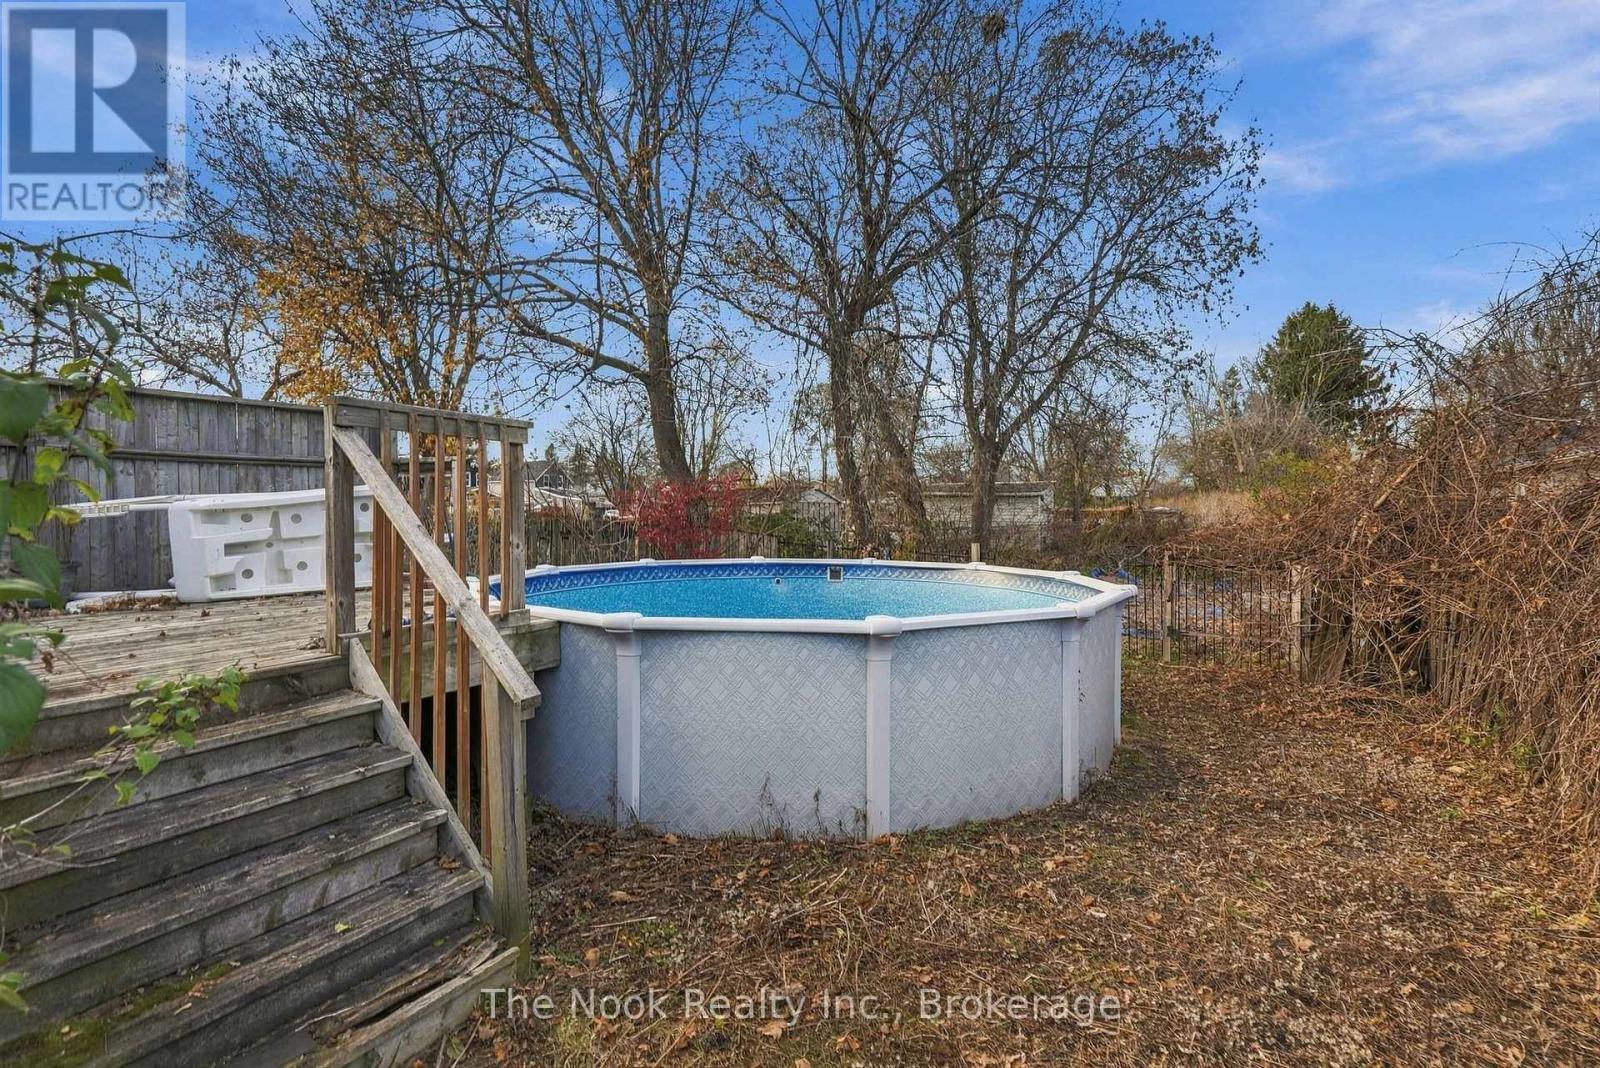
| Pool Type | Above Ground Pool |
| Rental Equipment Type | Water Heater |
| Structure | Deck, Shed |
Building
| Bathroom Total | 2 |
| Bedrooms Above Ground | 3 |
| Bedrooms Below Ground | 1 |
| Bedrooms Total | 4 |
| Appliances | Dryer, Microwave, Stove, Washer, Refrigerator |
| Basement Development | Finished |
| Basement Type | N/a (finished) |
| Construction Style Attachment | Detached |
| Cooling Type | Central Air Conditioning |
| Exterior Finish | Vinyl Siding |
| Flooring Type | Hardwood |
| Foundation Type | Poured Concrete, Block |
| Heating Fuel | Natural Gas |
| Heating Type | Forced Air |
| Stories Total | 2 |
| Size Interior | 700 - 1,100 Ft2 |
| Type | House |
| Utility Water | Municipal Water |
Parking
| No Garage |
Land
| Acreage | No |
| Land Amenities | Schools, Public Transit, Place Of Worship, Park, Hospital |
| Sewer | Sanitary Sewer |
| Size Depth | 272 Ft ,6 In |
| Size Frontage | 41 Ft ,8 In |
| Size Irregular | 41.7 X 272.5 Ft ; 272.48 X 41.74 X 278.27 |
| Size Total Text | 41.7 X 272.5 Ft ; 272.48 X 41.74 X 278.27 |
Rooms
| Level | Type | Length | Width | Dimensions |
|---|---|---|---|---|
| Basement | Recreational, Games Room | 7.23 m | 5.42 m | 7.23 m x 5.42 m |
| Basement | Bedroom 4 | 4.55 m | 2.52 m | 4.55 m x 2.52 m |
| Main Level | Kitchen | 5.29 m | 3.02 m | 5.29 m x 3.02 m |
| Main Level | Living Room | 6.12 m | 3.25 m | 6.12 m x 3.25 m |
| Main Level | Bedroom | 3.4 m | 2.67 m | 3.4 m x 2.67 m |
| Upper Level | Bedroom 2 | 3.49 m | 2.84 m | 3.49 m x 2.84 m |
| Upper Level | Bedroom 3 | 3.47 m | 2.79 m | 3.47 m x 2.79 m |
https://www.realtor.ca/real-estate/30533034/162-gibb-street-oshawa-vanier-vanier
Contact Us
Contact us for more information

Kelly Squires
Broker of Record
www.kellysquires.com/
185 Church Street
Bowmanville, Ontario L1C 1T8
(905) 419-8833
(877) 210-5504
www.thenookrealty.com/

The trademarks REALTOR®, REALTORS®, and the REALTOR® logo are controlled by The Canadian Real Estate Association (CREA) and identify real estate professionals who are members of CREA. The trademarks MLS®, Multiple Listing Service® and the associated logos are owned by The Canadian Real Estate Association (CREA) and identify the quality of services provided by real estate professionals who are members of CREA. The trademark DDF® is owned by The Canadian Real Estate Association (CREA) and identifies CREA's Data Distribution Facility (DDF®)
November 20 2026 06:18:59
Central Lakes Association of REALTORS®
The Nook Realty Inc.