

Jacqueline Millar
REALTOR®
99 Steinway Drive Scugog, Ontario L9L 1V6

$1,299,900
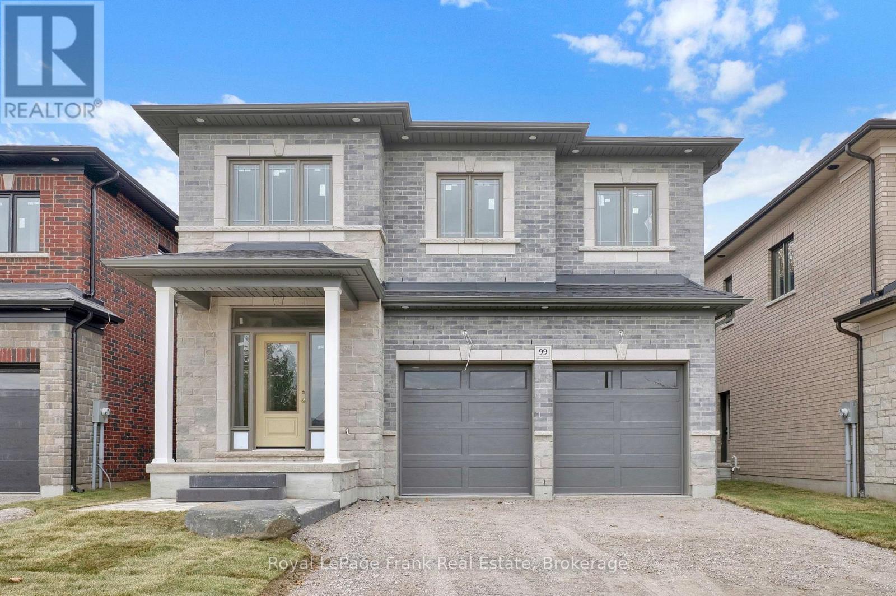
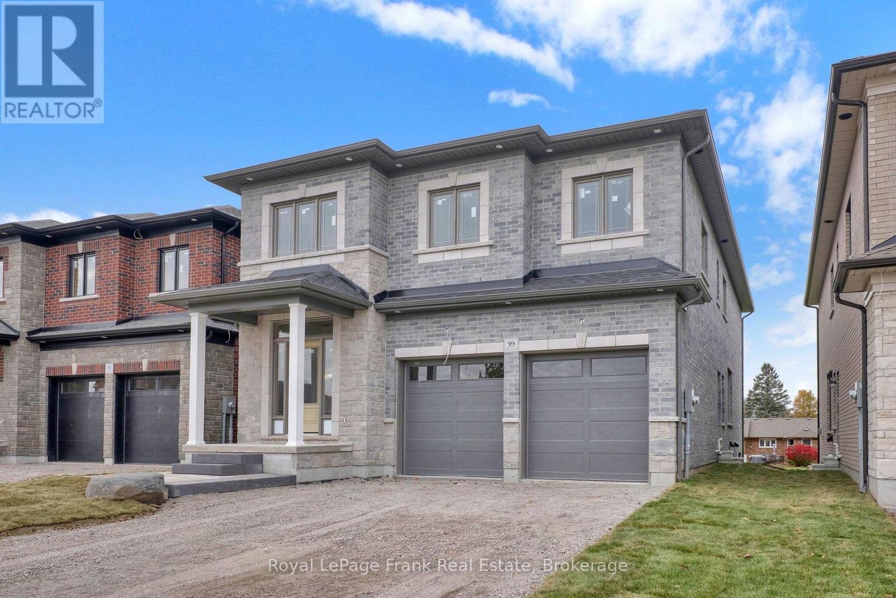
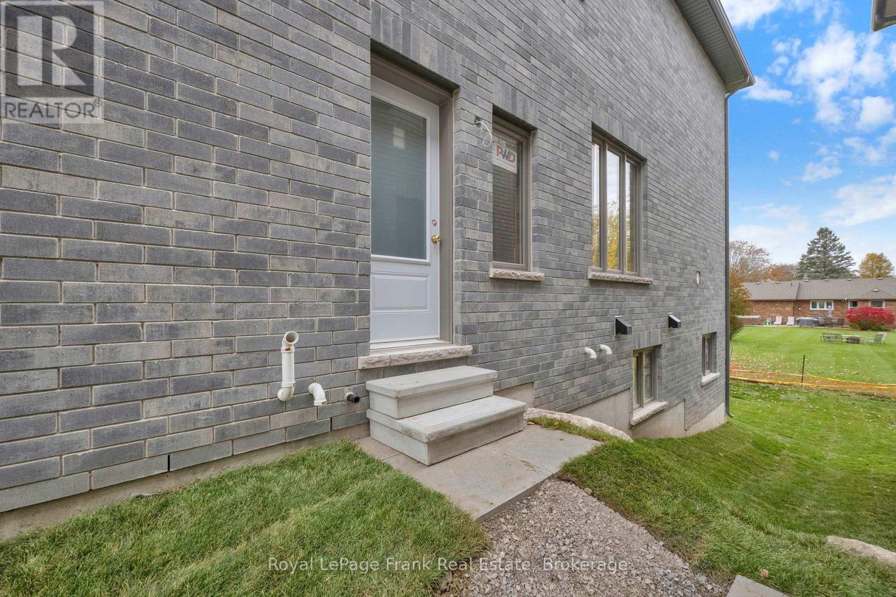
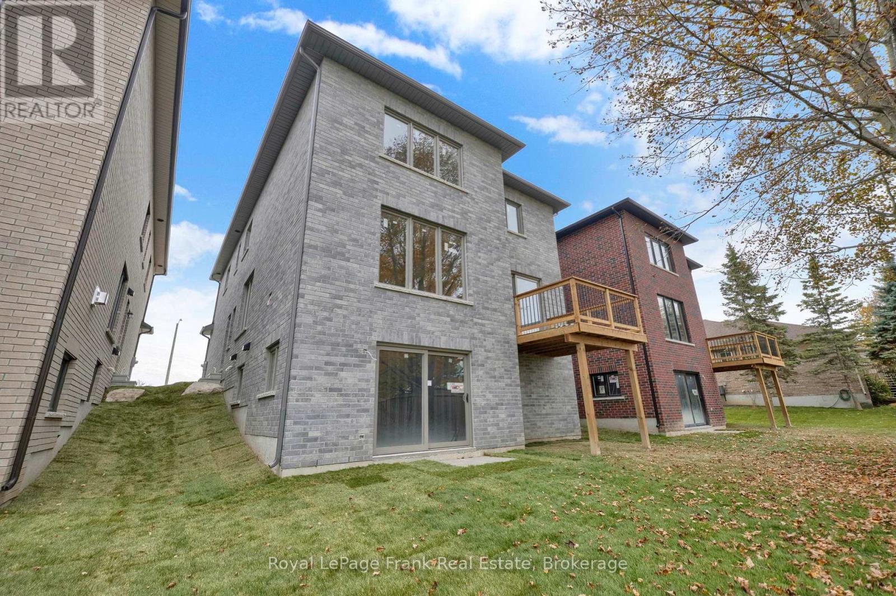
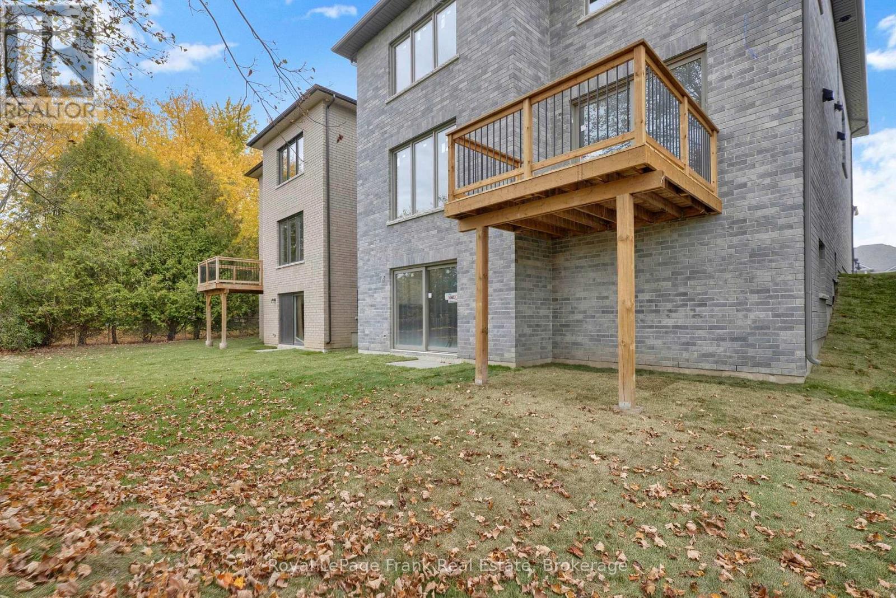
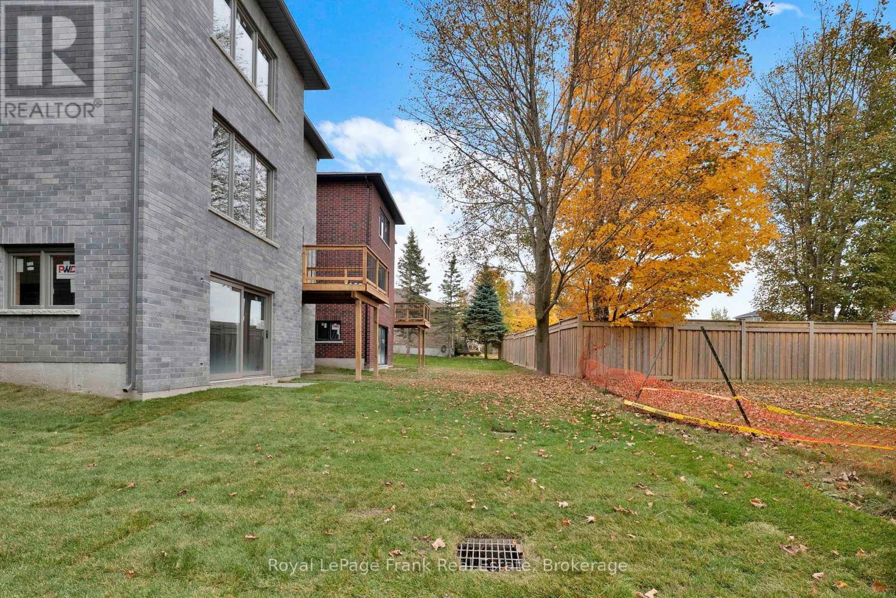
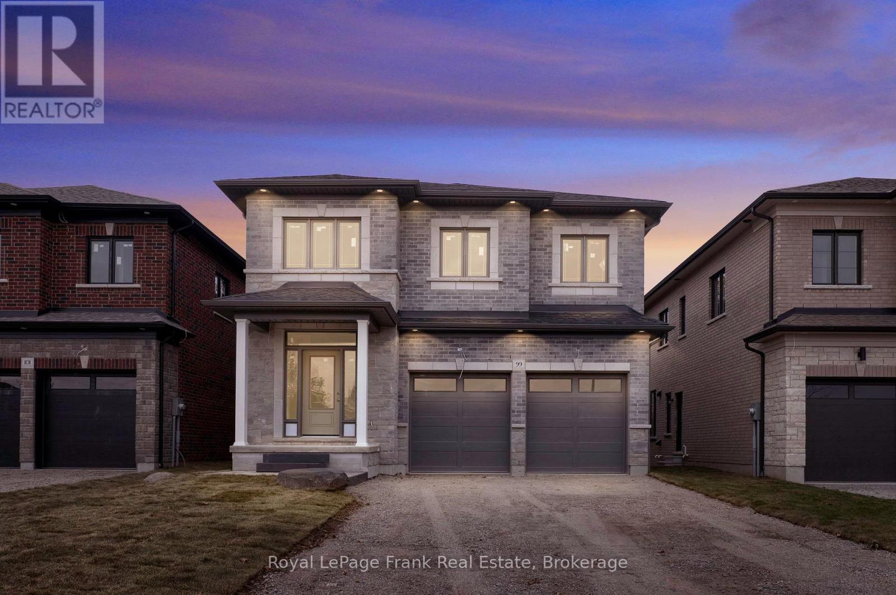
Welcome to 99 Steinway Dr.This Brand New Home built by Tatra Valley Homes Offers Stunning Design With 2 Oak Staircases.This is The Port Perry Home You've Been Waiting For. Built For The Way Your Family Lives. Move Into This Finished One, With Finishes Chosen By You. Over 3000+sq.ft. Superior Layout, 4 Bedrooms, 4 Bathrooms. 2 Bedrooms With Ensuite Style Privacy, 2 Bedrooms With Shared Ensuite. Laundry Room On The Second Floor. The Main Floor Features 9 Foot Ceilings, Oversized Windows, Huge Open Concept Kitchen/Dining/Living. Kitchen with Huge Centre Island and WalkIn Pantry. Living Room With Gas Fireplace And Potlights. Smooth Ceilings Throughout, 2 Hardwood Staircases, Engineered Hardwood, Quartz ,Modern Finishes, 2 Separate Entrances to The Walkout Basement With In-Law Potential and 2 Car Garage With Long Driveway Perfect For a Large Family. Don't Wait To make This One Yours. This Home Is Situated In A Quiet Area Of Port Perry, Close To All Amenities, Historic Downtown, Shops & Dining. Visit The Model Home At 97 Steinway (id:60825)
Open House
This property has open houses!
12:00 pm
Ends at:5:00 pm
12:00 pm
Ends at:5:00 pm
12:00 pm
Ends at:5:00 pm
12:00 pm
Ends at:5:00 pm
12:00 pm
Ends at:5:00 pm
12:00 pm
Ends at:5:00 pm
Property Details
| MLS® Number | E14199074 |
| Property Type | Single Family |
| Community Name | Port Perry |
| Equipment Type | Water Heater, Water Heater - Tankless |
| Parking Space Total | 4 |
| Rental Equipment Type | Water Heater, Water Heater - Tankless |
| Structure | Deck |
Building
| Bathroom Total | 4 |
| Bedrooms Above Ground | 4 |
| Bedrooms Total | 4 |
| Basement Development | Partially Finished |
| Basement Features | Separate Entrance, Walk Out |
| Basement Type | N/a, N/a, N/a (partially Finished) |
| Construction Style Attachment | Detached |
| Cooling Type | None |
| Exterior Finish | Brick, Stone |
| Fireplace Present | Yes |
| Foundation Type | Concrete |
| Half Bath Total | 1 |
| Heating Fuel | Natural Gas |
| Heating Type | Forced Air |
| Stories Total | 2 |
| Size Interior | 3,000 - 3,500 Ft2 |
| Type | House |
| Utility Water | Municipal Water |
Parking
| Attached Garage | |
| Garage |
Land
| Acreage | No |
| Sewer | Sanitary Sewer |
| Size Depth | 35.47 M |
| Size Frontage | 12.21 M |
| Size Irregular | 12.2 X 35.5 M |
| Size Total Text | 12.2 X 35.5 M |
Rooms
| Level | Type | Length | Width | Dimensions |
|---|---|---|---|---|
| Second Level | Primary Bedroom | 6.06 m | 4.92 m | 6.06 m x 4.92 m |
| Second Level | Bedroom 2 | 3.73 m | 3.79 m | 3.73 m x 3.79 m |
| Second Level | Bedroom 3 | 3.1 m | 3.1 m x Measurements not available | |
| Second Level | Bedroom 4 | 4.52 m | 3.1 m | 4.52 m x 3.1 m |
| Basement | Office | 3.58 m | 2.49 m | 3.58 m x 2.49 m |
| Main Level | Kitchen | 6.49 m | 3.1 m | 6.49 m x 3.1 m |
| Main Level | Living Room | 7.73 m | 5.17 m | 7.73 m x 5.17 m |
| Main Level | Dining Room | 7.73 m | 5.17 m | 7.73 m x 5.17 m |
https://www.realtor.ca/real-estate/30533033/99-steinway-drive-scugog-port-perry-port-perry
Contact Us
Contact us for more information

Janina Majerczyk
Salesperson
1405 Highway 2 Unit: 4
Courtice, Ontario L1E 2J6
(905) 720-2004
www.royallepagefrank.com/

Carrie Donaldson
Salesperson
1405 Highway 2 Unit: 4
Courtice, Ontario L1E 2J6
(905) 720-2004
www.royallepagefrank.com/

The trademarks REALTOR®, REALTORS®, and the REALTOR® logo are controlled by The Canadian Real Estate Association (CREA) and identify real estate professionals who are members of CREA. The trademarks MLS®, Multiple Listing Service® and the associated logos are owned by The Canadian Real Estate Association (CREA) and identify the quality of services provided by real estate professionals who are members of CREA. The trademark DDF® is owned by The Canadian Real Estate Association (CREA) and identifies CREA's Data Distribution Facility (DDF®)
November 20 2026 05:48:53
Central Lakes Association of REALTORS®
Royal LePage Frank Real Estate