

Jacqueline Millar
REALTOR®
16 Metcalf Street Clarington, Ontario L1B 0H4

$6,999 Monthly
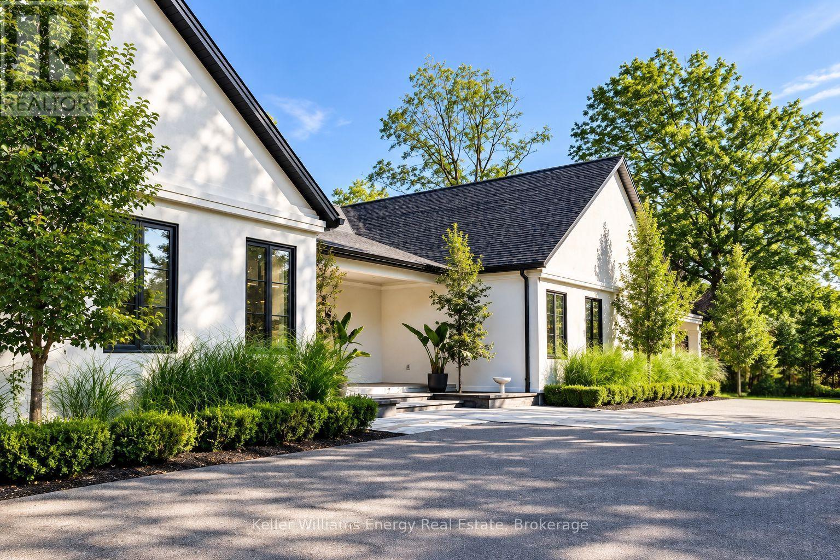
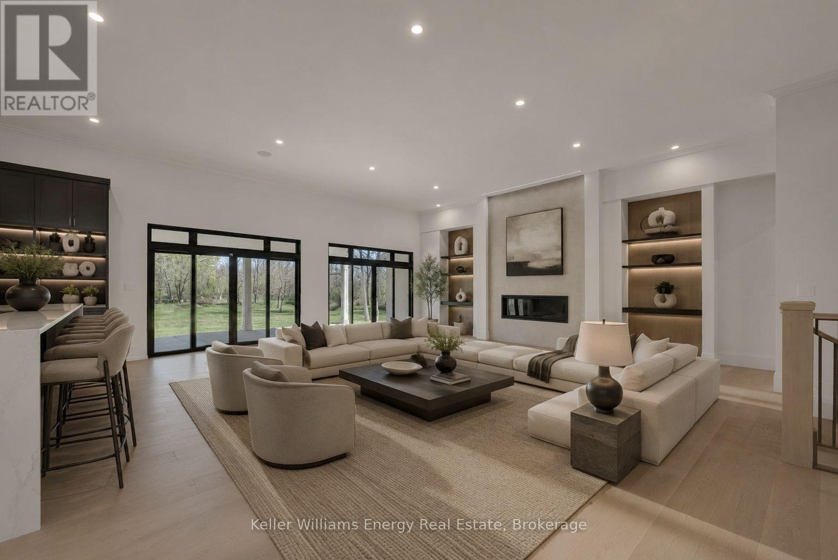
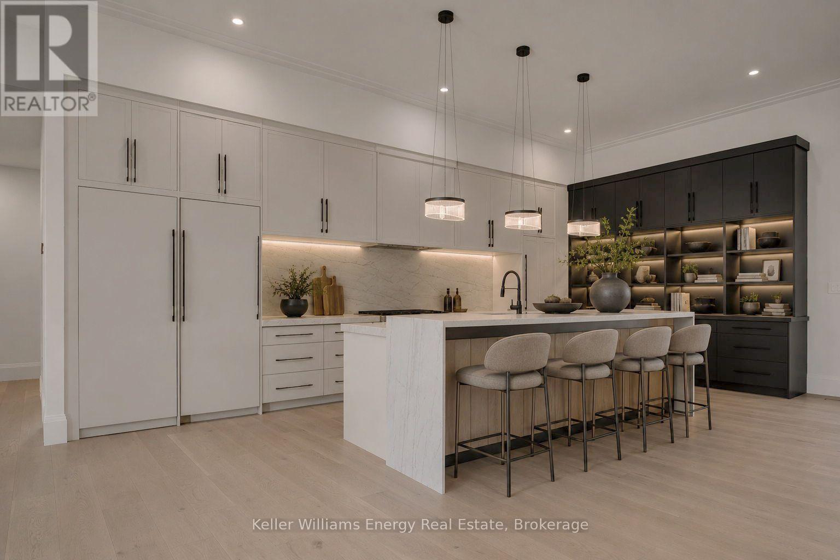
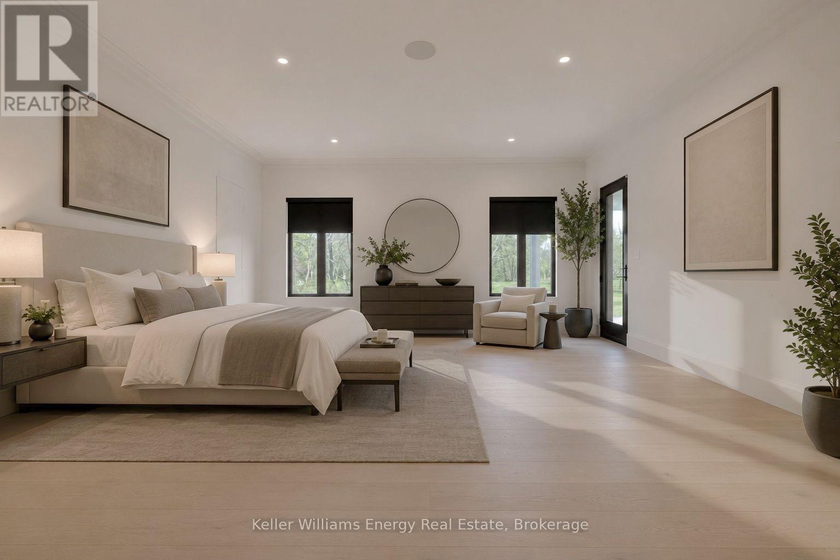
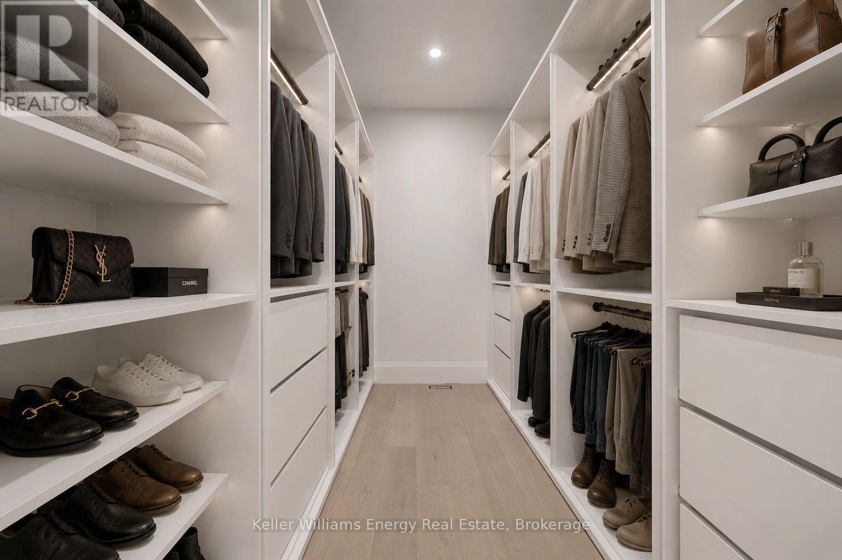
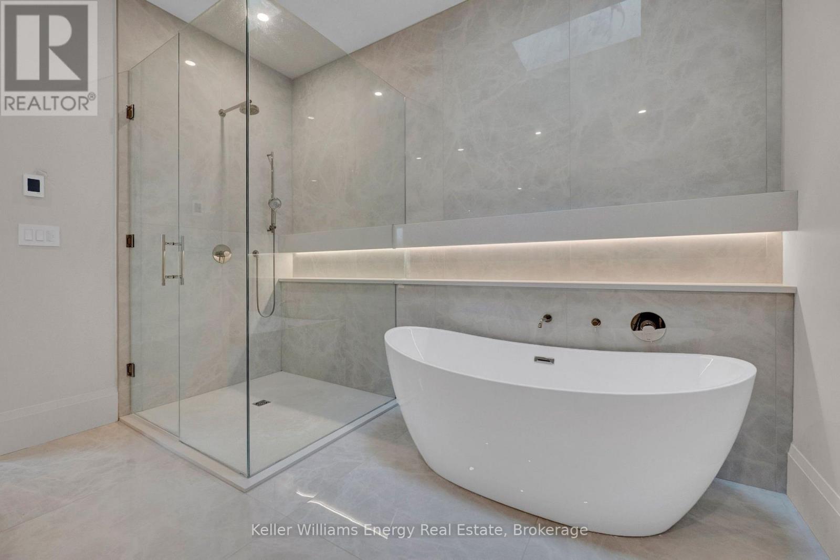
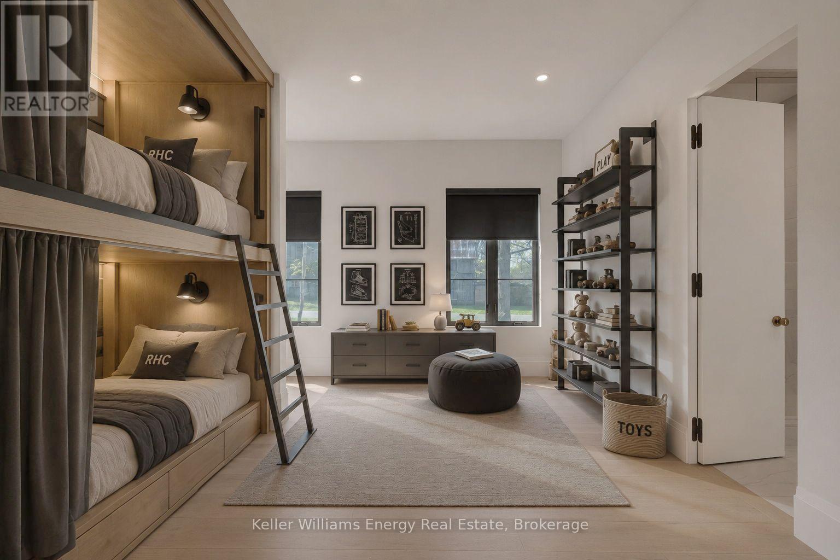
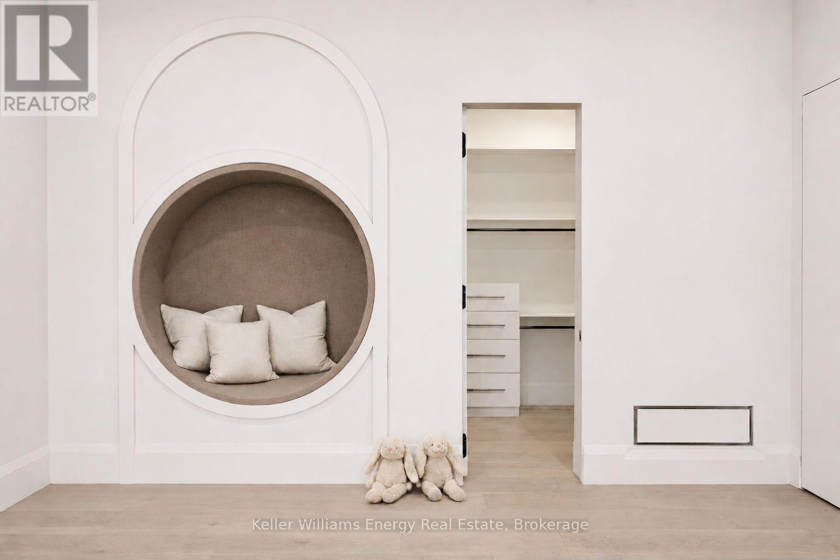
RARE LEASE OPPORTUNITY|CUSTOM ESTATE|BOND HEAD in Newcastle's Emerging Luxury Enclave. Set on over an acre, this exceptional custom-built estate offers nearly 3,900 sq. ft. of beautifully designed living space in one of Newcastle's most desirable settings. Just moments from Bond Head Beach, Marina and public boat launch, this home delivers the space, privacy and quality rarely found together in today's market. Designed for both sophisticated entertaining and effortless everyday living, the home features soaring 12-foot ceilings in the kitchen and living areas, 10-foot main-floor ceilings and expansive rooms. The open-concept living and dining spaces are anchored by a statement fireplace and extend seamlessly to the covered outdoor entertaining area. The custom chef's kitchen features fully integrated appliances, extensive built-in cabinetry and an oversized island designed to bring family and guests together. The primary bedroom offers a true private sanctuary with a skylight, radiant-heated ensuite flooring and an expansive custom walk-in closet. Four generously proportioned bedrooms and four bathrooms provide exceptional flexibility, while a separate bedroom wing creates an ideal arrangement for guests, an executive office, or extended family living. Custom built-ins, a reading nook and thoughtful architectural details throughout. Adding to its appeal is an oversized attached double garage, additional covered parking and extensive driveway parking that provides exceptional flexibility for vehicles and guests. (id:60825)
Open House
This property has open houses!
1:00 pm
Ends at:3:00 pm
Property Details
| MLS® Number | E14196558 |
| Property Type | Single Family |
| Community Name | Newcastle |
| Equipment Type | Propane Tank |
| Features | Irregular Lot Size |
| Parking Space Total | 24 |
| Rental Equipment Type | Propane Tank |
Building
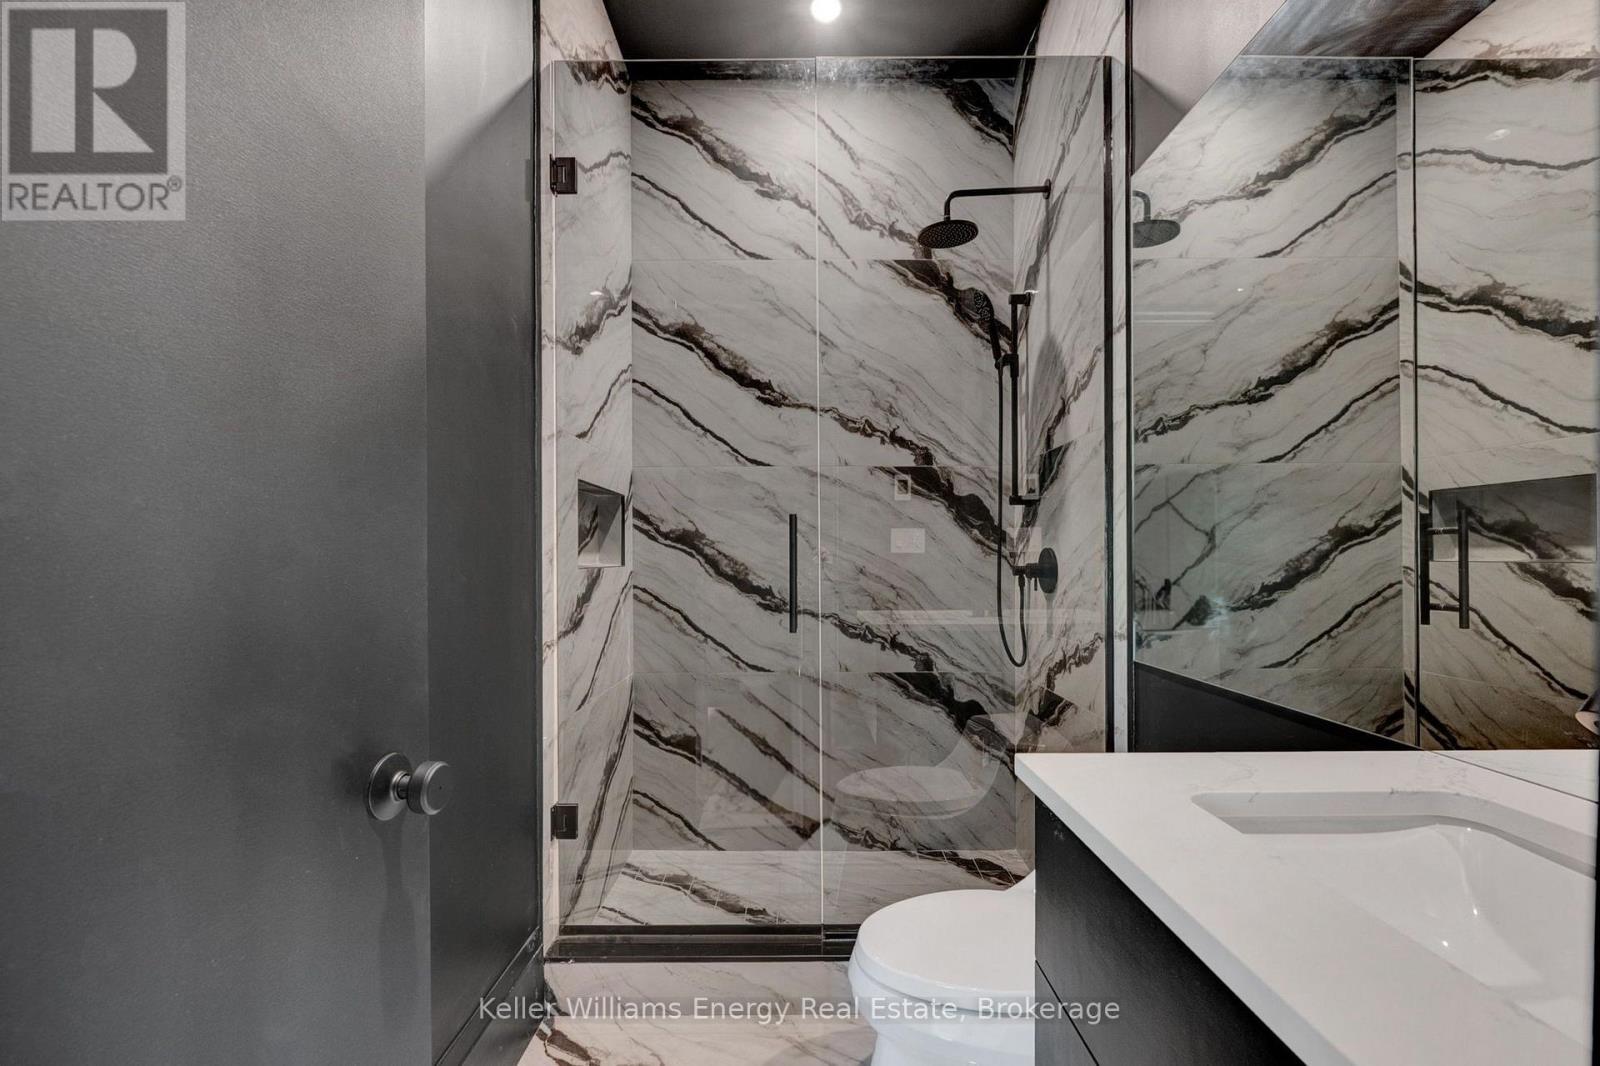
| Bathroom Total | 4 |
| Bedrooms Above Ground | 4 |
| Bedrooms Total | 4 |
| Age | 0 To 5 Years |
| Appliances | Central Vacuum, Dishwasher, Dryer, Freezer, Stove, Washer, Refrigerator |
| Architectural Style | Bungalow |
| Basement Development | Unfinished |
| Basement Type | N/a (unfinished) |
| Construction Style Attachment | Detached |
| Cooling Type | Central Air Conditioning |
| Exterior Finish | Stone |
| Fireplace Present | Yes |
| Foundation Type | Concrete |
| Half Bath Total | 1 |
| Heating Fuel | Propane |
| Heating Type | Forced Air |
| Stories Total | 1 |
| Size Interior | 3,500 - 5,000 Ft2 |
| Type | House |
| Utility Power | Generator |
Parking
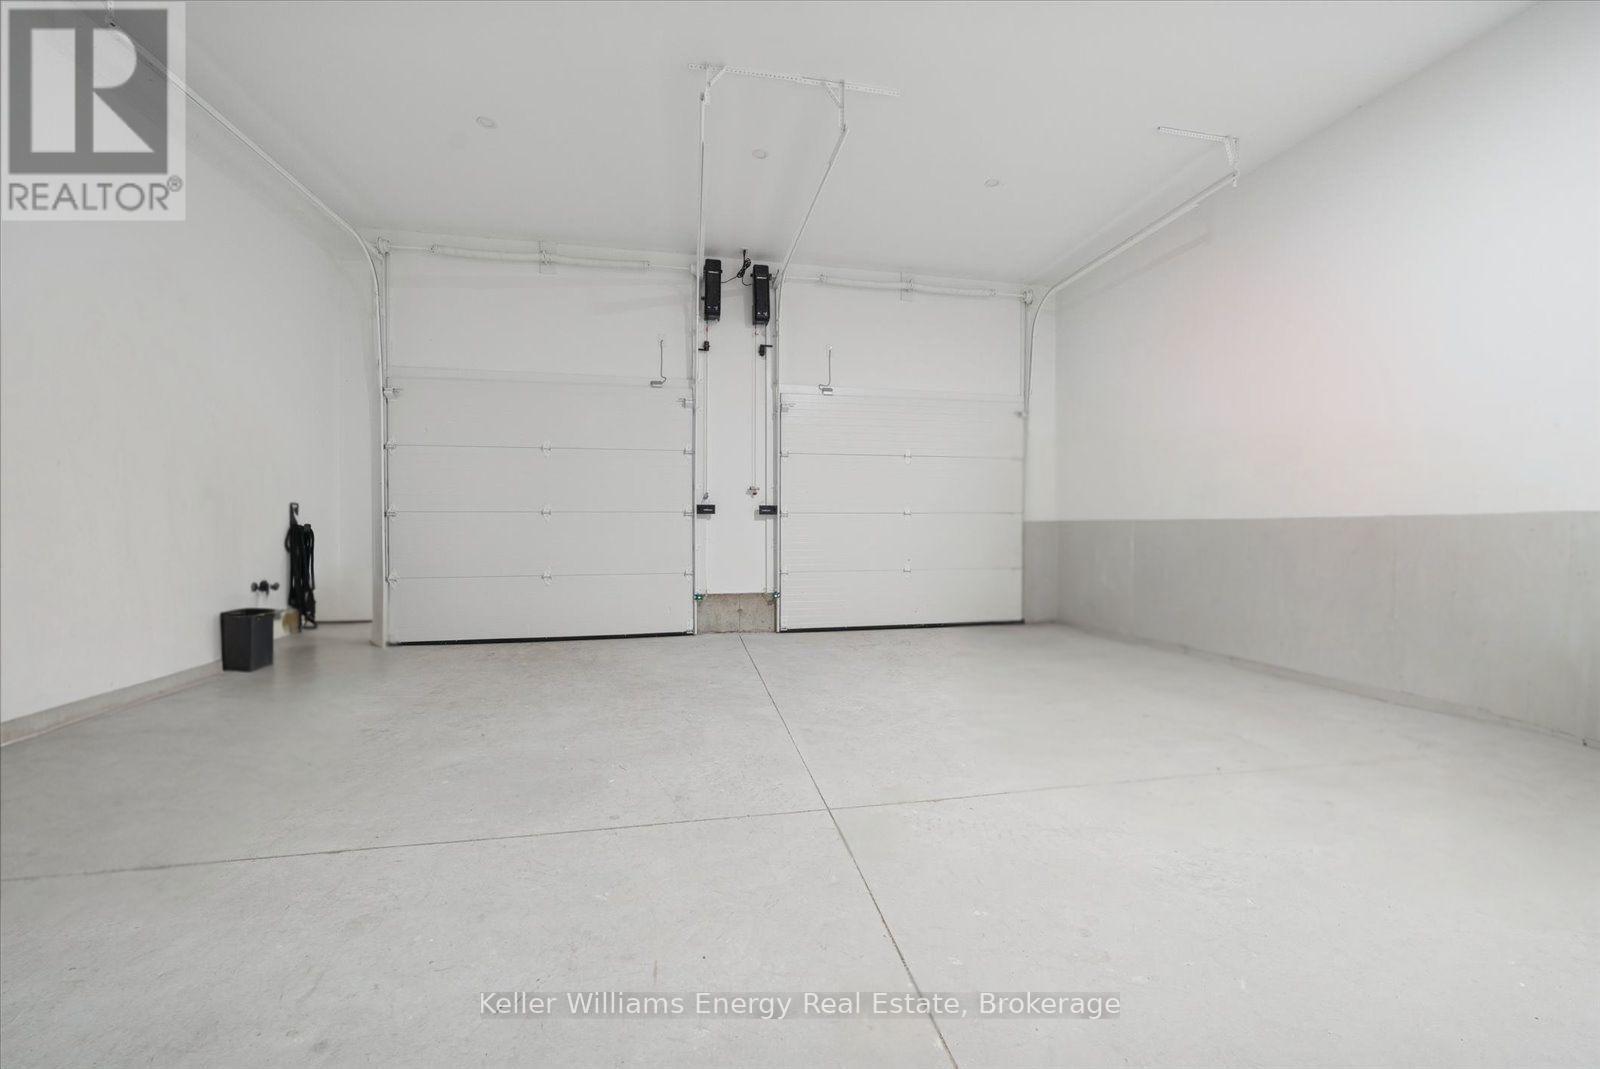
| Attached Garage | |
| Garage |
Land
| Acreage | No |
| Sewer | Septic System |
| Size Depth | 329 Ft ,8 In |
| Size Frontage | 198 Ft ,2 In |
| Size Irregular | 198.2 X 329.7 Ft |
| Size Total Text | 198.2 X 329.7 Ft |
Rooms
| Level | Type | Length | Width | Dimensions |
|---|---|---|---|---|
| Main Level | Living Room | 7.32 m | 7.32 m | 7.32 m x 7.32 m |
| Main Level | Kitchen | 7.62 m | 3.65 m | 7.62 m x 3.65 m |
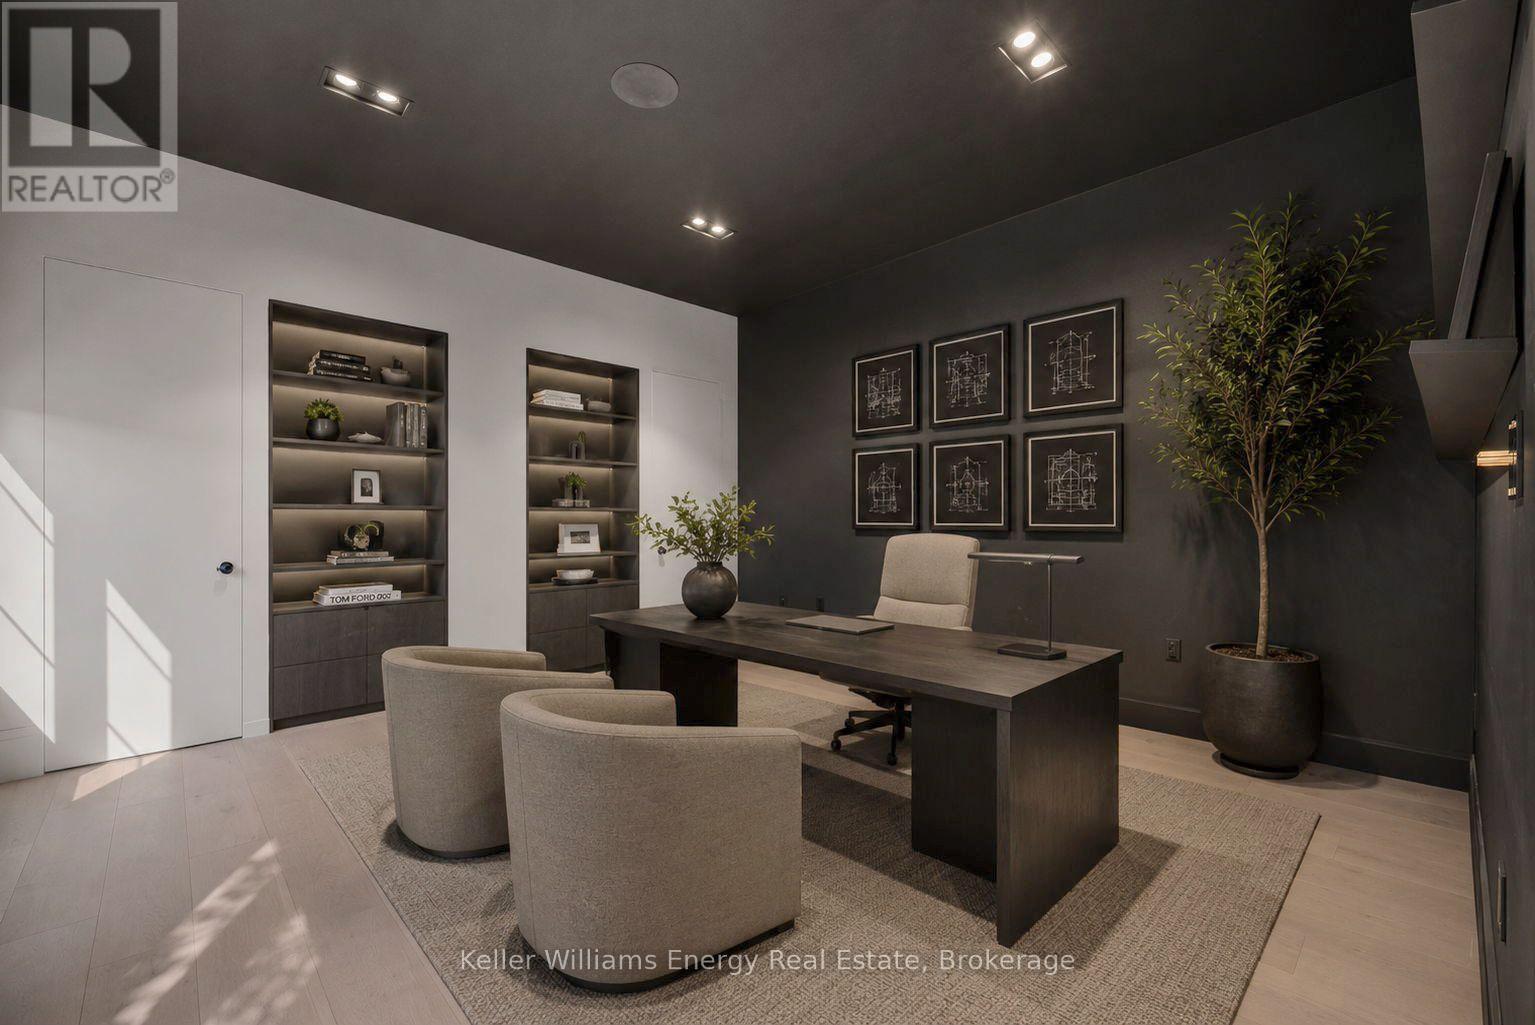
| Main Level | Den | 4.27 m | 3.35 m | 4.27 m x 3.35 m |
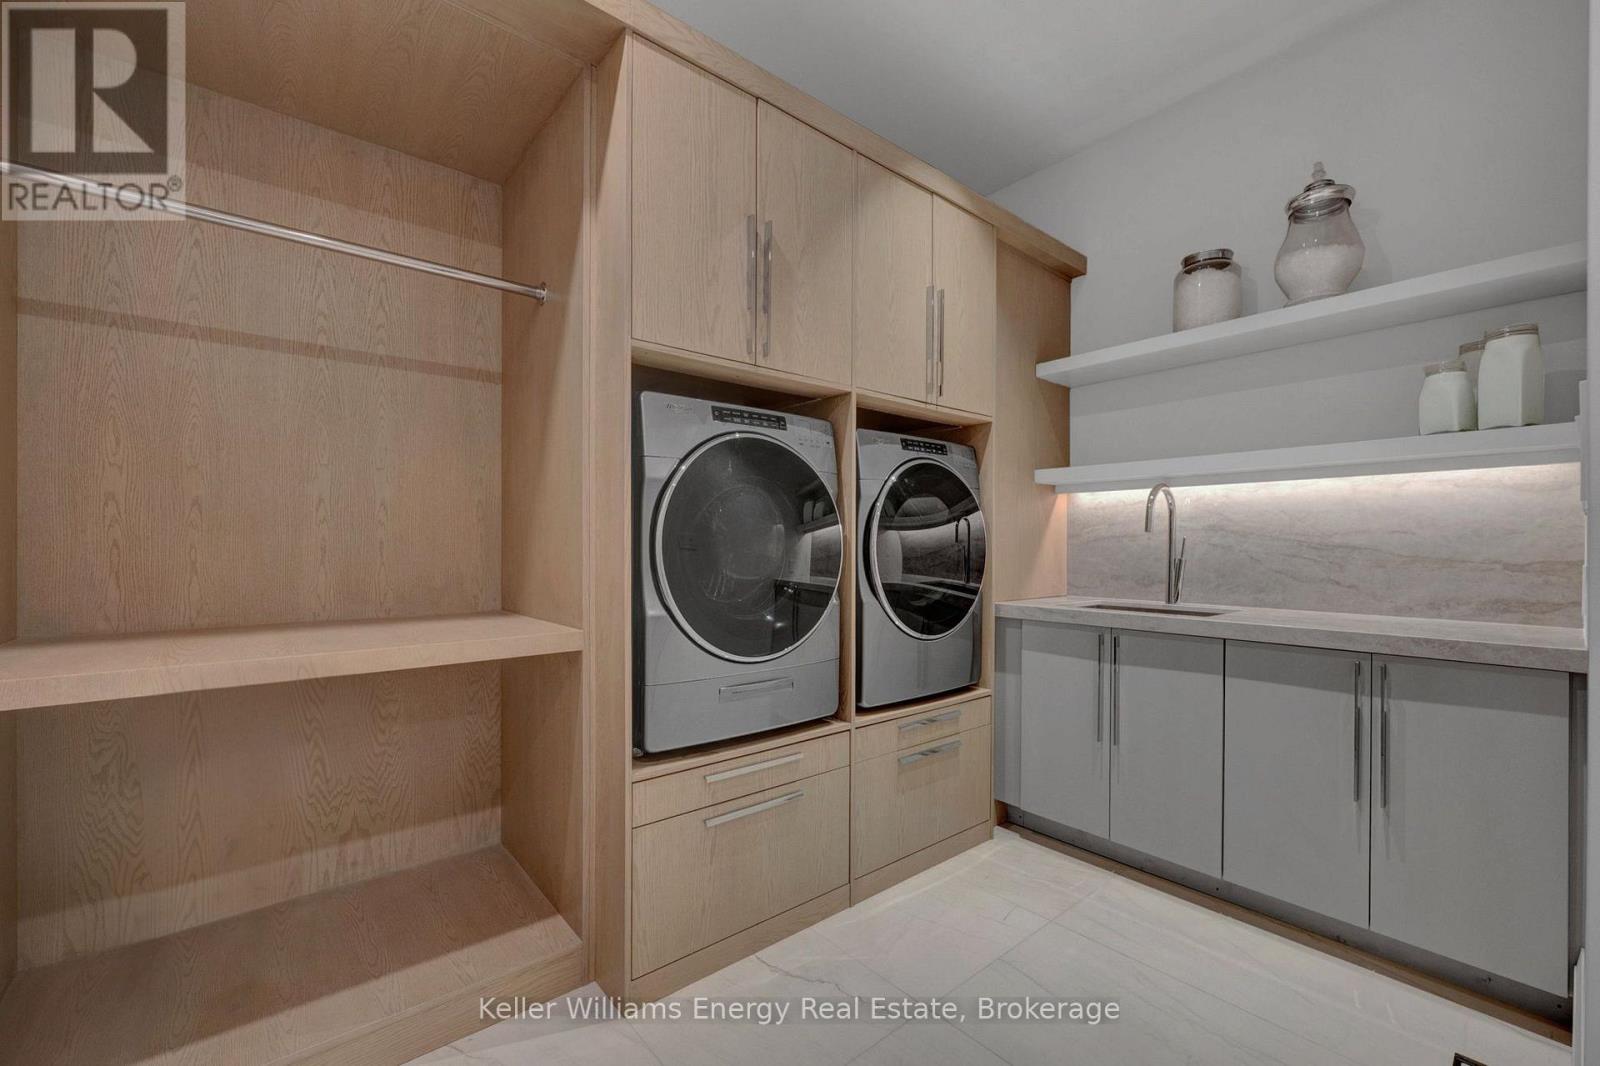
| Main Level | Laundry Room | 3.47 m | 2.43 m | 3.47 m x 2.43 m |
| Main Level | Primary Bedroom | 5.63 m | 5.94 m | 5.63 m x 5.94 m |
| Main Level | Bedroom 2 | 5 m | 4.57 m | 5 m x 4.57 m |
| Main Level | Bedroom 3 | 4.57 m | 4.87 m | 4.57 m x 4.87 m |
| Main Level | Bedroom 4 | 4.89 m | 4.26 m | 4.89 m x 4.26 m |
https://www.realtor.ca/real-estate/30530365/16-metcalf-street-clarington-newcastle-newcastle
Contact Us
Contact us for more information
Crystal Yaki
Salesperson
285 Taunton Road East Unit: 1
Oshawa, Ontario L1G 3V2
(905) 723-5944
(905) 576-2253
www.kellerwilliamsenergy.ca/

The trademarks REALTOR®, REALTORS®, and the REALTOR® logo are controlled by The Canadian Real Estate Association (CREA) and identify real estate professionals who are members of CREA. The trademarks MLS®, Multiple Listing Service® and the associated logos are owned by The Canadian Real Estate Association (CREA) and identify the quality of services provided by real estate professionals who are members of CREA. The trademark DDF® is owned by The Canadian Real Estate Association (CREA) and identifies CREA's Data Distribution Facility (DDF®)
November 19 2026 09:19:04
Central Lakes Association of REALTORS®
Keller Williams Energy Real Estate